3063 Ninth Street
980 - Lincoln-Jordan/Vineland, Lincoln, L2R 6P7
$1,449,900
Reduced $50,000 from $1,499,900
- 5 bedrooms
- 3 bathrooms
- 17 parking
- 1500-2000 sq ft
Listed 125 days ago · MLS® X13459404
About this home
Prepare to be captivated by 3063 Ninth Street. Situated on just over an acre, this masterfully designed multi-level residence backs directly onto the protected lands of Rockway Conservation, offering a tranquil sanctuary in St. Catharines.Step outside into your personal oasis. A multi-tiered retaining wall with cascading stone stairs leads to an expansive concrete pool deck and a sparkling pool (installed 2022). Choose your perfect spot for entertaining with two distinct covered areas: a massive timber-framed pavilion and separate gazebos, both crafted from ash hardwood sourced directly from the surrounding forest. The grounds feature professional landscape lighting, an assortment of fruit trees, and a massive 3,600 sq. ft. paved driveway leading to a 1,200 sq. ft. garage-ideal for contractors or car enthusiasts.Inside, find complete modern peace of mind. This home was completely rebuilt (permits closed in 2018). Major updates include all roofs (2017), plus a 2018 AC and HRV unit. The home is serviced by a 7,000-gallon cistern equipped for rainwater catchment, a whole-house UV water filtration system, and an upgraded water tank, pressure tank, and pump (2018).Experience a layout designed for ultimate flexibility. The expansive upper level currently boasts three bedrooms and a luxurious full 6-piece bathroom. Uniquely, this upper floor features a clear-span design with absolutely no load-bearing walls, offering the incredible potential to easily reconfigure or completely open up the space to suit your exact vision. Don't let this rare, conservation-backed gem pass you by!
Details
- Type
- Detached
- Style
- Bungaloft
- Age
- 51-99 years
- Size
- 1500-2000 sq ft
- Lot
- 385.05 × 253 ft
- Basement
- Finished with Walk-Out, Finished, Full, Separate Entrance, Walk-Out
- Garage
- Detached
- Kitchens
- 1
- Property tax
- $7,870 (2025)
- Neighbourhood
- 980 - Lincoln-Jordan/Vineland
- Municipality
- Lincoln
- Price per sq ft
- $829 (68% above detached houses in 980 - Lincoln-Jordan/Vineland, $494)
Interior
- Bedrooms
- 5 above ground
- Bathrooms
- 1 × 4-piece (main), 1 × 6-piece (second), 1 × 3-piece (basement)
- Rooms
- 10 above ground + 4 below
- Family room or den
- Yes
- Fireplace
- Family Room, Natural Gas
- Features
- Auto Garage Door Remote, Sump Pump, Water Heater, Water Treatment
Heating, cooling and services
- Heating
- Forced Air, Gas
- Air conditioning
- Central Air
- Water and sewer
- Septic
Building and exterior
- Style
- Bungaloft
- Exterior
- Brick, Hardboard
- Roof
- Asphalt Shingle, Asphalt Rolled
- Foundation
- Concrete
- Age
- 51-99 years
- Faces
- East
- Pool
- Inground
- Outdoor
- Gazebo
Parking
- Garage spaces
- 2
- Total parking
- 17
Lot
- Size
- 385.05 × 253 ft (irregular)
- Acreage
- .50-1.99
More
- Possession
- FLEXIBLE
- Nearby
- Fenced Yard, Ravine, Wooded/Treed
- Cross street
- PELHAM RD AND NINTH
Rooms
| Room | Level | Size | Features |
|---|---|---|---|
| Kitchen | Main | 5.13 × 3.23 m (16'10" × 10'7") | |
| Living Room | Main | 4.22 × 6.15 m (13'10" × 20'2") | |
| Dining Room | Main | 4.47 × 3.96 m (14'8" × 13') | |
| Foyer | Main | 2.03 × 1.52 m (6'8" × 5') | |
| Bedroom | Main | 3.12 × 3.2 m (10'3" × 10'6") | |
| Bedroom | Main | 3.12 × 3.3 m (10'3" × 10'10") | |
| Bathroom | Main | 2.59 × 1.83 m (8'6" × 6') | 4 Pc Bath |
| Primary Bedroom | Second | 5.59 × 4.57 m (18'4" × 15') | |
| Bedroom | Second | 3.71 × 3.78 m (12'2" × 12'5") | |
| Bedroom | Second | 3.66 × 3.53 m (12' × 11'7") | |
| Bathroom | Second | 3.71 × 3.61 m (12'2" × 11'10") | 6 Pc Bath |
| Recreation | Lower | 10.57 × 4.45 m (34'8" × 14'7") | Fireplace, Gas Fireplace, Walk-Out |
| Exercise Room | Lower | 4.7 × 3.35 m (15'5" × 11') | |
| Bathroom | Lower | 3.48 × 2.39 m (11'5" × 7'10") | Combined w/Laundry, 3 Pc Bath |
| Furnace Room | Lower | 2.95 × 2.87 m (9'8" × 9'5") | |
| Pantry | Lower | 2.44 × 2.21 m (8' × 7'3") |
Location
Location is approximate. See nearby homes on the map
Recent sales nearby
See what similar homes within 1 km sold for in the last year. Create a free account or sign in to see them.
The neighbourhood
Getting around Car-dependent
No subway, LRT or GO station within a short trip.
Within a 10-minute walk: no grocery stores, 0 cafés and restaurants, 0 parks.
Who lives here postal area L2R
- Owners / renters
- 50% / 50%
- Median household income
- $61,200
- Average age
- 42
- Children under 15
- 14%
- Homes
- 49% detached, 13% high-rise
- Commute by transit
- 5%
- Population
- 25,558
Languages spoken most at home besides English: Spanish 1.5%, Arabic 0.9%, Mandarin 0.4%, Tagalog (Pilipino, Filipino) 0.4%.
Flood and conservation Regulated area
This address is inside a conservation-authority regulated area (Niagara Peninsula Conservation): near a valley, stream, shoreline or wetland, where flooding or erosion can occur. New building, additions, pools or grading usually need a permit from the authority.
Screening maps only. Ask the conservation authority for a property inquiry before relying on this.
Safety
Crime Severity Index for Niagara Region (St. Catharines) police: 54 vs 57 for Ontario (2025).
Police-reported figures for the whole police service area, not this street. Rates use the area’s resident population.
Distances are approximate. Places © OpenStreetMap contributors. Neighbourhood figures: Statistics Canada, 2021 Census. Flood and regulation mapping: Niagara Peninsula Conservation open data. Crime Severity Index: Statistics Canada.
Living here
Commute
To Union Station (downtown Toronto): 59 km. Transit times · Driving times
Noise Nothing major nearby
No highway within 500 m, rail line within 300 m, or airport flight path nearby.
Distances from the map, not noise measurements. Visit at rush hour to judge for yourself.
Internet High-speed
50/10 Mbps or faster available here by cable, fibre or DSL (the federal high-speed target).
From the federal broadband map. Check exact speeds and providers for the address.
Roads, rail, airports and planned stations © OpenStreetMap contributors. Internet: Innovation, Science and Economic Development Canada, National Broadband Data.
Listed by ROYAL LEPAGE NRC REALTY.
Listing information provided by PropTx Innovations Inc. and TRREB; deemed reliable but not guaranteed accurate by PropTx.
Similar homes nearby
See more in Lincoln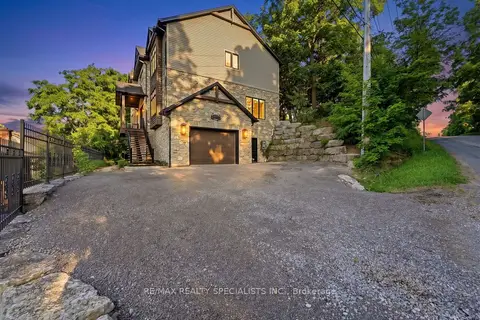
$1,499,000
5 bd5 ba6 pk3500-5000 ft²
3713 Nineteenth Street
980 - Lincoln-Jordan/Vineland, Lincoln
Detached · MLS® X13782820 · RE/MAX REALTY SPECIALISTS INC.
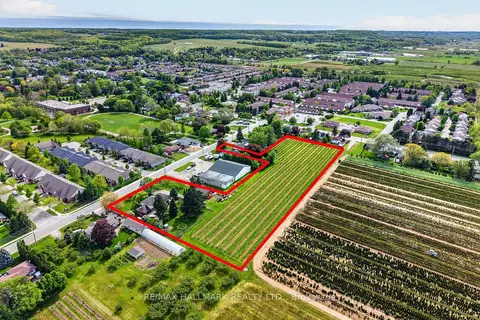
$1,349,900
Reduced $50,000
5+1 bd4 ba22 pk3000-3500 ft²
3349 Culp Road
980 - Lincoln-Jordan/Vineland, Lincoln
Detached · MLS® X13171730 · RE/MAX HALLMARK REALTY LTD.
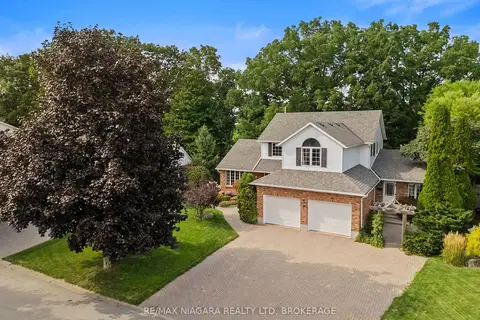
$1,319,500
4 bd4 ba6 pk3000-3500 ft²
3908 Carolynn Court
980 - Lincoln-Jordan/Vineland, Lincoln
Detached · MLS® X13661110 · RE/MAX NIAGARA REALTY LTD, BROKERAGE
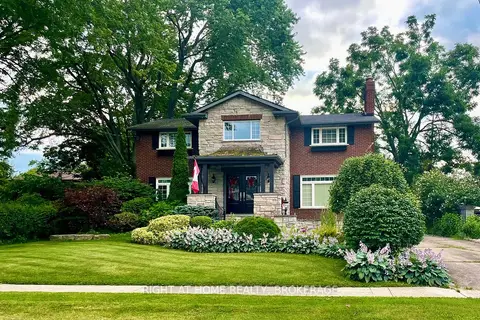
$1,269,000
5+1 bd3 ba8 pk2500-3000 ft²
4108 Queen Victoria Street
980 - Lincoln-Jordan/Vineland, Lincoln
Detached · MLS® X14082426 · RIGHT AT HOME REALTY, BROKERAGE
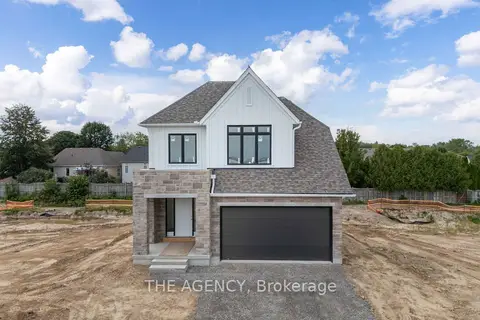
$1,178,800
3 bd3 ba4 pk2000-2500 ft²
LOT 13 Portofino Drive
980 - Lincoln-Jordan/Vineland, Lincoln
Detached · MLS® X13607294 · THE AGENCY
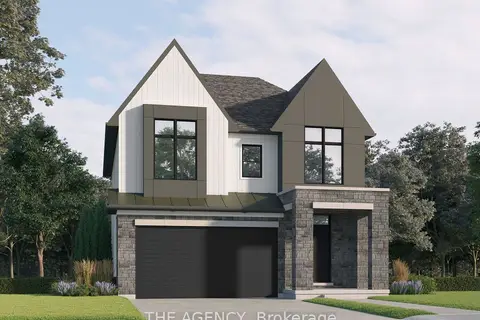
$1,168,800
4 bd3 ba4 pk2000-2500 ft²
LOT 9 Portofino Drive
980 - Lincoln-Jordan/Vineland, Lincoln
Detached · MLS® X13611202 · THE AGENCY
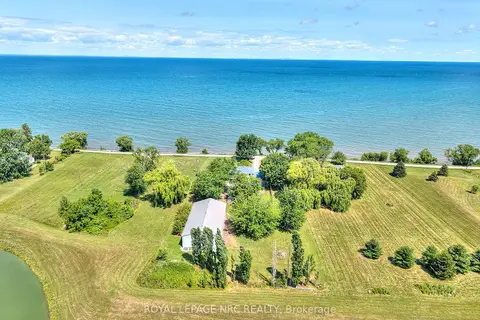
$1,450,000
4 bd2 ba10 pk2500-3000 ft²
4040 Lakeshore Road
981 - Lincoln Lake, Lincoln
Detached · MLS® X14030664 · ROYAL LEPAGE NRC REALTY
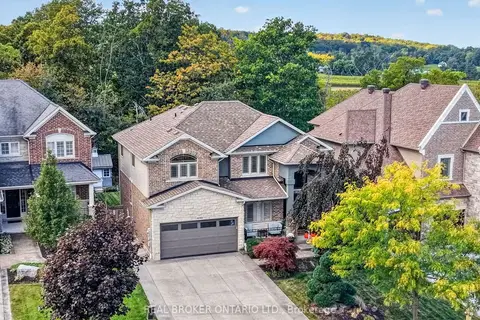
$1,399,900
3+1 bd4 ba6 pk2000-2500 ft²
4088 Highland Park Drive
982 - Beamsville, Lincoln
Detached · MLS® X14087056 · REAL BROKER ONTARIO LTD.