4040 Lakeshore Road
981 - Lincoln Lake, Lincoln, L0R 1B0
$1,450,000
- 4 bedrooms
- 2 bathrooms
- 10 parking
- 2500-3000 sq ft
Listed 7 days ago · MLS® X14030664
About this home
Welcome to 4040 Lakeshore Road, a rare opportunity to enjoy peaceful country living with beautiful views of Lake Ontario. Situated on 1.46 acres along Lincoln's scenic shoreline, this well-maintained 2-storey home offers over 2,600 sq ft of living space, privacy, beautiful sunsets, and views of the Toronto skyline. The main floor features a bright living room with a bay window, fireplace, and lake views, a formal dining room, spacious kitchen, family room with walkout to the backyard, a dedicated office, and a versatile bonus room currently used as a main-floor primary bedroom. A convenient 2-piece powder room completes the main level. Upstairs offers four generously sized bedrooms and a 3-piece bathroom, while the unfinished basement provides additional space with plenty of potential to suit your needs. Outside, enjoy the expansive grounds with mature pear trees, gardens, ample parking, and a large backyard. A 3,000+ sq ft barn offers exceptional space for storage, equipment, boats, or hobbies, along with an additional garden shed. Conveniently located minutes from Charles Daley Park, Ball's Falls, local wineries, and the QEW, with St. Catharines just a short drive away. A unique property offering space, privacy, and beautiful lake views in a desirable Lincoln location.
Details
- Type
- Detached
- Style
- 2-Storey
- Size
- 2500-3000 sq ft
- Lot
- 163.1 × 393.98 ft
- Basement
- Full
- Garage
- None
- Kitchens
- 1
- Property tax
- $15,507 (2026)
- Neighbourhood
- 981 - Lincoln Lake
- Municipality
- Lincoln
- Price per sq ft
- $527 (20% below detached houses in 981 - Lincoln Lake, $658)
Interior
- Bedrooms
- 4 above ground
- Bathrooms
- 1 × 2-piece (ground), 1 × 3-piece (second)
- Rooms
- 7 above ground
- Family room or den
- Yes
- Fireplace
- Propane
- Features
- Water Heater Owned
Heating, cooling and services
- Heating
- Forced Air, Propane
- Air conditioning
- Central Air
- Water and sewer
- Septic
Building and exterior
- Style
- 2-Storey
- Exterior
- Brick Front
- Roof
- Asphalt Shingle
- Foundation
- Concrete
- Faces
- North
Parking
- Total parking
- 10
Lot
- Size
- 163.1 × 393.98 ft
More
- Possession
- 30-60 days
- Cross street
- Lakeshore Rd & Maple Grove Rd
Rooms
| Room | Level | Size | Features |
|---|---|---|---|
| Living Room | Main | 5.18 × 3.6 m (17' × 11'10") | |
| Office | Main | 3.05 × 2.62 m (10' × 8'7") | |
| Family Room | Main | 6.4 × 3.47 m (21' × 11'5") | |
| Recreation | Main | 6.4 × 4.45 m (21' × 14'7") | |
| Kitchen | Main | 3.35 × 3.96 m (11' × 13') | |
| Dining Room | Main | 3.29 × 4.27 m (10'10" × 14') | |
| Bedroom | Second | 3.6 × 4.97 m (11'10" × 16'4") | |
| Bedroom 2 | Second | 2.83 × 3.02 m (9'3" × 9'11") | |
| Bedroom 3 | Second | 3.14 × 3.66 m (10'4" × 12') | |
| Bedroom 4 | Second | 3.66 × 2.96 m (12' × 9'9") | |
| Recreation | Basement | 7.62 × 6.83 m (25' × 22'5") | |
| Office | Basement | 3.96 × 4.51 m (13' × 14'10") |
History of this address
6 earlier listings at this address, with sold and leased prices. Create a free account or sign in to see them.
Location
Location is approximate. See nearby homes on the map
Recent sales nearby
See what similar homes within 1 km sold for in the last year. Create a free account or sign in to see them.
The neighbourhood
Getting around Car-dependent
No subway, LRT or GO station within a short trip.
Within a 10-minute walk: no grocery stores, 0 cafés and restaurants, 0 parks.
Who lives here postal area L0R
- Owners / renters
- 88% / 12%
- Median household income
- $110,000
- Average age
- 41
- Children under 15
- 20%
- Homes
- 74% detached, 0% high-rise
- Commute by transit
- 1%
- Population
- 83,602
Languages spoken most at home besides English: Arabic 0.6%, Spanish 0.6%, Urdu 0.6%, Punjabi (Panjabi) 0.5%.
Flood and conservation No mapped hazard
Not inside a mapped flood plain or regulated area in Niagara Peninsula Conservation’s mapping.
Screening maps only. Ask the conservation authority for a property inquiry before relying on this.
Safety
Crime Severity Index for Niagara Region (St. Catharines) police: 54 vs 57 for Ontario (2025).
Police-reported figures for the whole police service area, not this street. Rates use the area’s resident population.
Distances are approximate. Places © OpenStreetMap contributors. Neighbourhood figures: Statistics Canada, 2021 Census. Flood and regulation mapping: Niagara Peninsula Conservation open data. Crime Severity Index: Statistics Canada.
Living here
Commute
To Union Station (downtown Toronto): 50 km. Transit times · Driving times
Noise Nothing major nearby
No highway within 500 m, rail line within 300 m, or airport flight path nearby.
Distances from the map, not noise measurements. Visit at rush hour to judge for yourself.
Internet High-speed
50/10 Mbps or faster available here by cable, fibre or DSL (the federal high-speed target).
From the federal broadband map. Check exact speeds and providers for the address.
Roads, rail, airports and planned stations © OpenStreetMap contributors. Internet: Innovation, Science and Economic Development Canada, National Broadband Data.
Listed by ROYAL LEPAGE NRC REALTY.
Listing information provided by PropTx Innovations Inc. and TRREB; deemed reliable but not guaranteed accurate by PropTx.
Similar homes nearby
See more in Lincoln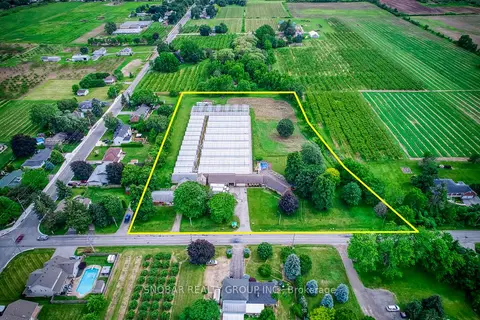
$1,549,888
Reduced $99,112
6 bd4 ba24 pk3000-3500 ft²
5220-5226 Greenlane Road
981 - Lincoln Lake, Lincoln
Detached · MLS® X13465204 · SNOBAR REALTY GROUP INC.
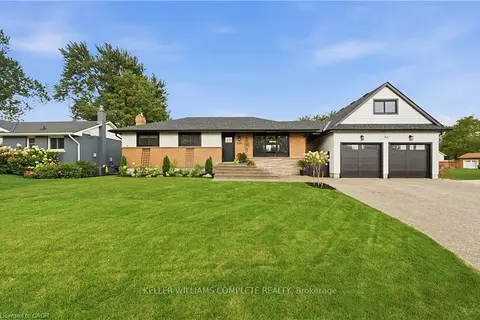
$1,199,000
3+2 bd2 ba6 pk700-1100 ft²
5196 ELM Street
981 - Lincoln Lake, Lincoln
Detached · MLS® X13773824 · KELLER WILLIAMS COMPLETE REALTY
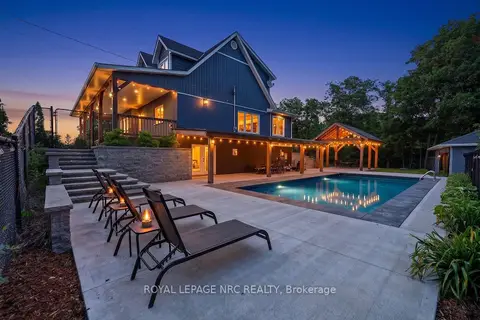
$1,449,900
Reduced $50,000
5 bd3 ba17 pk1500-2000 ft²
3063 Ninth Street
980 - Lincoln-Jordan/Vineland, Lincoln
Detached · MLS® X13459404 · ROYAL LEPAGE NRC REALTY
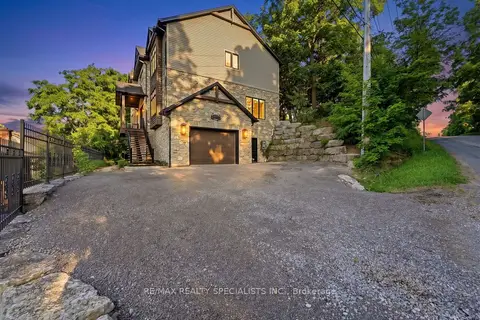
$1,499,000
5 bd5 ba6 pk3500-5000 ft²
3713 Nineteenth Street
980 - Lincoln-Jordan/Vineland, Lincoln
Detached · MLS® X13782820 · RE/MAX REALTY SPECIALISTS INC.
$1,399,900
3+1 bd4 ba6 pk2000-2500 ft²
4088 Highland Park Drive
982 - Beamsville, Lincoln
Detached · MLS® X14087056 · REAL BROKER ONTARIO LTD.
$1,374,900
5+1 bd4 ba4 pk2500-3000 ft²
4040 Stadelbauer Drive
982 - Beamsville, Lincoln
Detached · MLS® X13737478 · ROYAL LEPAGE STATE REALTY
$1,349,900
Reduced $50,000
5+1 bd4 ba22 pk3000-3500 ft²
3349 Culp Road
980 - Lincoln-Jordan/Vineland, Lincoln
Detached · MLS® X13171730 · RE/MAX HALLMARK REALTY LTD.
$1,319,500
4 bd4 ba6 pk3000-3500 ft²
3908 Carolynn Court
980 - Lincoln-Jordan/Vineland, Lincoln
Detached · MLS® X13661110 · RE/MAX NIAGARA REALTY LTD, BROKERAGE