3543 King Street
983 - Escarpment, Lincoln, L0R 2C0
$1,785,000
Reduced $213,000 from $1,998,000
- 5 bedrooms
- 4 bathrooms
- 4 parking
- 3000-3500 sq ft
Listed 265 days ago · MLS® X12735102
About this home
Ideal Niagara region location, in the midst of some of Niagara's best vineyards, epitomizes a luxury lifestyle replete with historical charm and modern, renovated elegance. Welcome to 3543 King Street, a fully upgraded character home with over 4300 sq.ft of finished living space situated among the reticent views of vineyards, and remodelled by a designer's inspired eye with the mission to create dazzling, magazine worthy living spaces in one of the most highly sought after townships in the Greater Horseshore Area. Featuring an exquisite chef's kitchen by Artcraft with authentic wood brick oven, butler's pantry and high end Miele appliances, spacious living and dining areas marry the charm of this home's iconic history with complimentary modern accents, imported design additions, and a cool factor that sets the tone for a true, contemporary vision. Outdoors, a fully landscaped and hardscaped resort like backyard flows seamlessly from newer detached garage and gym. Five bedrooms and renovated bathrooms/ensuites enable family capabilities, while lower level apartment quarters is perfect for in law or nanny suite. If reduced to a checklist, this luxury option emphatically highlights the best and the most unique characteristics conducive to warm, family gatherings and exceptional entertainment potential. With easy QEW access and proximity to local amenities and fruit farms, this beautiful home is confidently expecting its new owner.
Details
- Type
- Detached
- Style
- 2-Storey
- Size
- 3000-3500 sq ft
- Lot
- 44.74 × 156 ft
- Basement
- Apartment, Walk-Up
- Garage
- Detached
- Kitchens
- 1
- Property tax
- $7,855 (2025)
- Neighbourhood
- 983 - Escarpment
- Municipality
- Lincoln
- Price per sq ft
- $549 (7% above detached houses in Lincoln, $514)
Interior
- Bedrooms
- 5 above ground
- Bathrooms
- 1 × 3-piece (main), 1 × 5-piece (second), 1 × 3-piece (second), 1 × 3-piece (lower)
- Rooms
- 10 above ground
- Family room or den
- Yes
- Fireplace
- Yes
- Features
- In-Law Capability, Water Heater
Heating, cooling and services
- Heating
- Radiant, Gas
- Air conditioning
- Wall Unit(s)
- Water and sewer
- Sewer
Building and exterior
- Style
- 2-Storey
- Exterior
- Stucco (Plaster)
- Roof
- Asphalt Shingle
- Foundation
- Stone
- Faces
- East
- Pool
- Inground, Salt
Parking
- Garage spaces
- 2
- Total parking
- 4
Lot
- Size
- 44.74 × 156 ft
More
- Possession
- 60-89 days
- Cross street
- Glendale
Rooms
| Room | Level | Size | Features |
|---|---|---|---|
| Dining Room | Main | 7.19 × 3.87 m (23'7" × 12'8") | |
| Family Room | Main | 8.66 × 5.6 m (28'5" × 18'4") | |
| Other | Main | 5 × 2 m (16'5" × 6'7") | |
| Kitchen | Main | 7.5 × 5.5 m (24'7" × 18'1") | |
| Primary Bedroom | Second | 5.8 × 3.8 m (19' × 12'6") | |
| Bedroom 2 | Second | 5.5 × 3.8 m (18'1" × 12'6") | |
| Bedroom 3 | Second | 3.8 × 3.8 m (12'6" × 12'6") | |
| Bedroom 4 | Second | 3.4 × 3.3 m (11'2" × 10'10") | |
| Bathroom | Second | 3.3 × 3.2 m (10'10" × 10'6") | 4 Pc Ensuite |
| Bathroom | Second | 2.75 × 1.7 m (9' × 5'7") | 4 Pc Bath |
History of this address
2 earlier listings at this address, with sold and leased prices. Create a free account or sign in to see them.
Location
Location is approximate. See nearby homes on the map
Recent sales nearby
See what similar homes within 1 km sold for in the last year. Create a free account or sign in to see them.
The neighbourhood
Getting around Car-dependent
No subway, LRT or GO station within a short trip.
Within a 10-minute walk: 1 grocery store, 2 cafés and restaurants, 1 park. Nearest grocery: Foodland (850 m). Nearest park: Rittenhouse Park (400 m).
Schools nearby
Elementary
- Twenty Valley Public School
EQAO: Gr 6 reading 98%, math 98%14 min walk
EQAO: share of students meeting the provincial standard (2024–25). Ontario average: Gr 6 reading 86%, math 51%; Gr 9 math 55%; literacy test 83%.
Closest schools, not school zones. Check which school serves this address with the school board before relying on it.
Who lives here postal area L0R
- Owners / renters
- 88% / 12%
- Median household income
- $110,000
- Average age
- 41
- Children under 15
- 20%
- Homes
- 74% detached, 0% high-rise
- Commute by transit
- 1%
- Population
- 83,602
Languages spoken most at home besides English: Arabic 0.6%, Spanish 0.6%, Urdu 0.6%, Punjabi (Panjabi) 0.5%.
Flood and conservation Regulated area
This address is inside a conservation-authority regulated area (Niagara Peninsula Conservation): near a valley, stream, shoreline or wetland, where flooding or erosion can occur. New building, additions, pools or grading usually need a permit from the authority.
Screening maps only. Ask the conservation authority for a property inquiry before relying on this.
Safety
Crime Severity Index for Niagara Region (St. Catharines) police: 54 vs 57 for Ontario (2025).
Police-reported figures for the whole police service area, not this street. Rates use the area’s resident population.
Distances are approximate. Places © OpenStreetMap contributors. Neighbourhood figures: Statistics Canada, 2021 Census. School results: EQAO via Ontario Data Catalogue (Open Government Licence – Ontario). Flood and regulation mapping: Niagara Peninsula Conservation open data. Crime Severity Index: Statistics Canada.
Living here
Commute
To Union Station (downtown Toronto): 55 km. Transit times · Driving times
Noise Nothing major nearby
No highway within 500 m, rail line within 300 m, or airport flight path nearby.
Distances from the map, not noise measurements. Visit at rush hour to judge for yourself.
Internet High-speed
50/10 Mbps or faster available here by cable, fibre or DSL (the federal high-speed target).
From the federal broadband map. Check exact speeds and providers for the address.
Roads, rail, airports and planned stations © OpenStreetMap contributors. Internet: Innovation, Science and Economic Development Canada, National Broadband Data.
Listed by REVEL Realty Inc., Brokerage.
Listing information provided by PropTx Innovations Inc. and TRREB; deemed reliable but not guaranteed accurate by PropTx.
Similar homes nearby
See more in Lincoln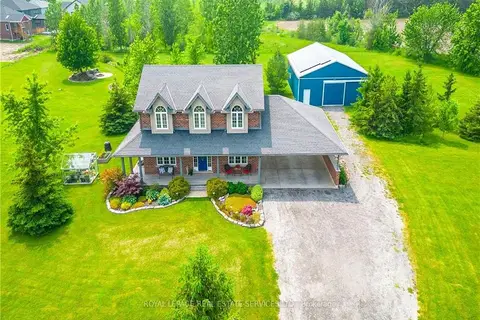
$1,799,000
Reduced $96,000
4 bd3 ba16 pk2000-2500 ft²
3680 Campden Road
982 - Beamsville, Lincoln
Farm · MLS® X13055650 · ROYAL LEPAGE REAL ESTATE SERVICES LTD.
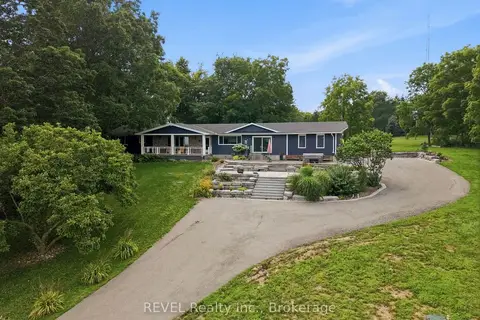
$1,850,000
2+2 bd2 ba14 pk1500-2000 ft²
4030 MOUNTAINVIEW Road
982 - Beamsville, Lincoln
Detached · MLS® X13745904 · REVEL Realty Inc., Brokerage
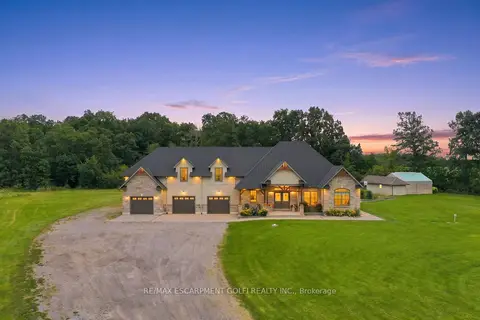
$1,879,900
4+1 bd4 ba12 pk3000-3500 ft²
3265 Mountain Road
982 - Beamsville, Lincoln
Rural Residential · MLS® X13804204 · RE/MAX ESCARPMENT GOLFI REALTY INC.
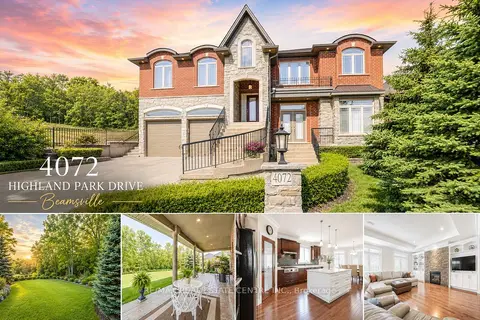
$1,599,900
4 bd4 ba8 pk3000-3500 ft²
4072 Highland Park Drive
982 - Beamsville, Lincoln
Detached · MLS® X13761882 · RE/MAX REAL ESTATE CENTRE INC.
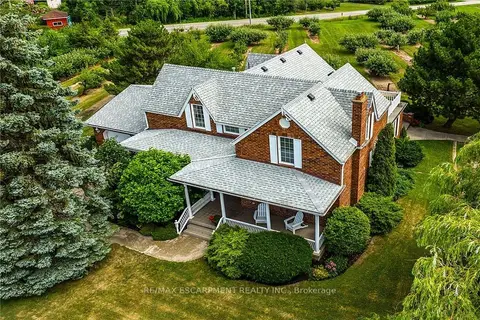
$1,995,000
Reduced $105,000
3 bd3 ba10 pk2500-3000 ft²
5581 King Street
982 - Beamsville, Lincoln
Detached · MLS® X12413767 · RE/MAX ESCARPMENT REALTY INC.
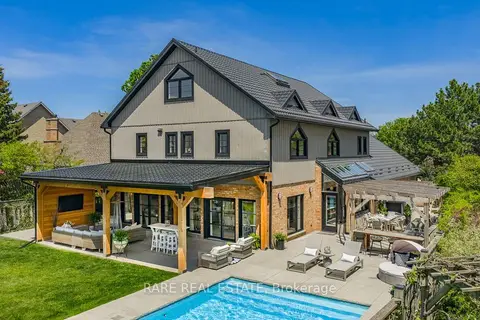
$1,998,000
4+2 bd4 ba5 pk5000 + ft²
3474 VINEHAVEN Trail
980 - Lincoln-Jordan/Vineland, Lincoln
Detached · MLS® X13834010 · RARE REAL ESTATE
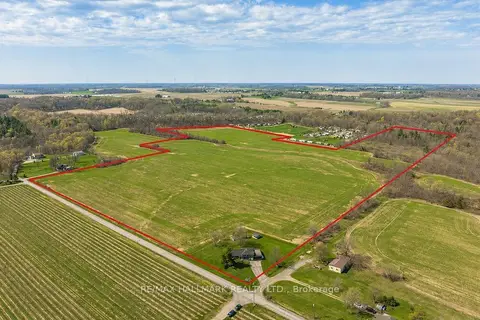
$1,999,900
3 bd2 ba7 pk1500-2000 ft²
3542 Fifteenth Street
980 - Lincoln-Jordan/Vineland, Lincoln
Detached · MLS® X13050678 · RE/MAX HALLMARK REALTY LTD.
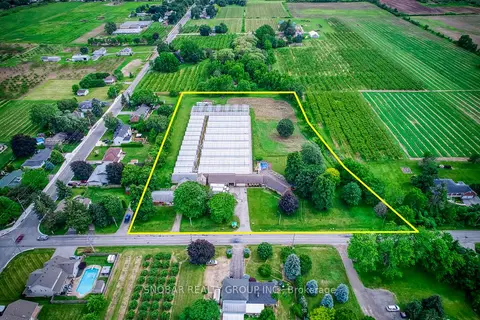
$1,549,888
Reduced $99,112
6 bd4 ba24 pk3000-3500 ft²
5220-5226 Greenlane Road
981 - Lincoln Lake, Lincoln
Detached · MLS® X13465204 · SNOBAR REALTY GROUP INC.