5570 CARSON STREET
Burnaby, BC, V5J2Z2
Listed by RE/MAX Heights Realty
$1,998,800
- 4 bedrooms
- 2 bathrooms
- 4 parking
- 2621 sq ft
Listed today · MLS® R3177420
About this home
Beautiful Southern views (& W/E). See Sunrise all the way to Sunset & look at incredible views to Gulf Islands, S. Delta, White Rock, etc... Bright & spacious loved home on 60 x 122 lot w/lane. Main floor features large living room, dinrm, leading to large deck, bar area, open concept kitchen w/lots of cabinets, 5 x 7 Granite Island. View as soon as you walk in the door! Gleaming original H/W floors, 3 bdrm's up, 1 - 4 pc bath. Down has bonus space for family incl large rec room w/fp, Den, stg, Laundry & more. Separate 1 bdrm, 1 - 3 pc bath u/auth suite w/10'2 ft ceiling in lvgrm, Bay windows, large kitchen w/fridge, stove, d/w & huge bdrm. Yard perfect for gardening & fun. Close to Skytrain/Transit, Schools, Burnaby South High, parks, walking/bike trails, Metrotown, Market Crossing (id:66966)
Details
- Type
- Detached
- Style
- 2 Level
- Size
- 2621 sq ft
- Basement
- Full, Unknown, Unknown
- Property tax
- $6,758 (2026)
- Municipality
- Burnaby
Interior
- Fireplace
- Yes
- Appliances
- All, Refrigerator, Central Vacuum, Dishwasher, Oven - Built-In
Heating, cooling and services
- Heating
- Forced air, Electric, Natural gas
Building and exterior
- Style
- 2 Level
- Year built
- 1953
Parking
- Total parking
- 4
- Driveway and parking
- Carport
Location
Location is approximate. See nearby homes on the map
Listed by RE/MAX Heights Realty.

REALTOR®, REALTORS®, and the REALTOR® logo are certification marks that are owned by REALTOR® Canada Inc. and licensed exclusively to The Canadian Real Estate Association (CREA). These certification marks identify real estate professionals who are members of CREA and who must abide by CREA’s By-Laws, Rules, and the REALTOR® Code. The MLS® trademark and the MLS® logo are owned by CREA and identify the professional real estate services provided by members of CREA.
The information contained on this site is based in whole or in part on information that is provided by members of The Canadian Real Estate Association, who are responsible for its accuracy. CREA reproduces and distributes this information as a service for its members and assumes no responsibility for its accuracy.
Similar homes nearby
See more in Burnaby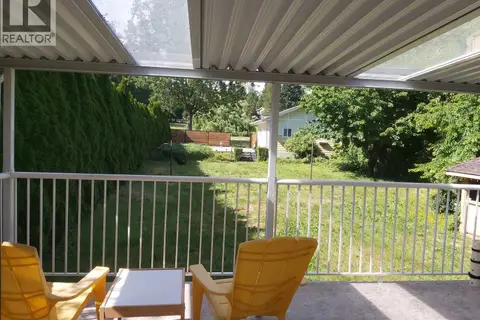
$1,998,800
4 bd3 ba5 pk2400 ft²
5565 GILPIN STREET
Burnaby
Detached · MLS® R3122943 · Magsen Realty Inc.
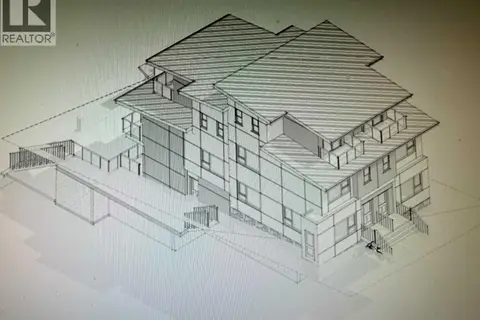
$1,999,000
3768 PENDER STREET
Burnaby
Vacant Land · MLS® R3099222 · Sutton Group-West Coast Realty
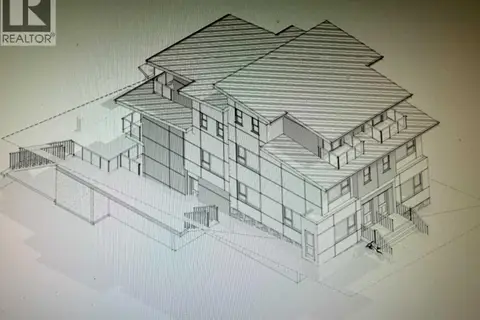
$1,999,000
3768 PENDER STREET
Burnaby
Vacant Land · MLS® C8076963 · Sutton Group-West Coast Realty
 📷 2
$1,999,000
4 bd1 ba5 pk1600 ft²
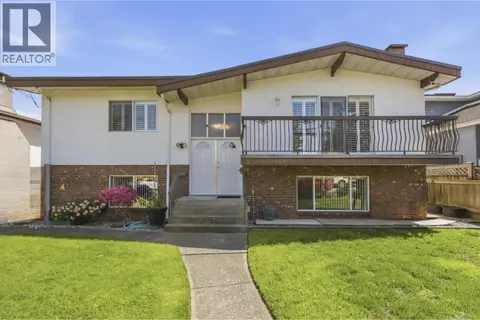
6578 GEORGIA STREET
Burnaby
Basement suite
Detached · MLS® R3110643 · Stonehaus Realty Corp.
 📷 40
$1,999,000
6 bd3 ba6 pk2842 ft²
1108 CLIFF AVENUE
Burnaby
Basement suite
Detached · MLS® R3123970 · Sutton Group-West Coast Realty
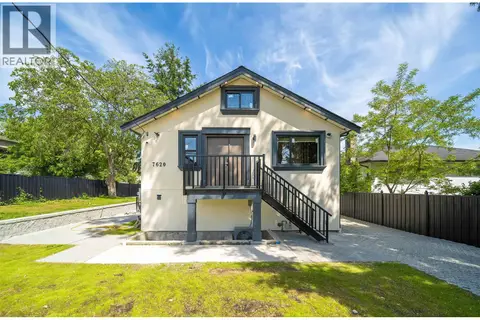 📷 39
$1,999,000
7 bd6 ba2133 ft²
7620 GILLEY AVENUE
Burnaby
Basement suite
Detached · MLS® R3133749 · Nu Stream Realty Inc.
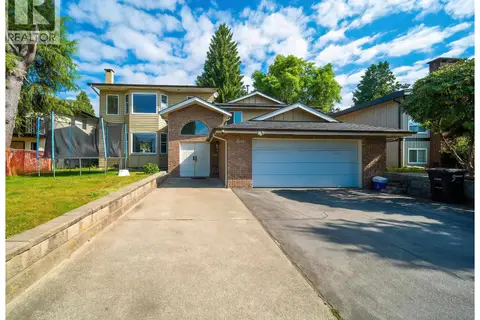 📷 31
$1,999,000
4 bd4 ba6 pk2601 ft²
2011 PAULUS CRES
Burnaby
Detached · MLS® R3164257 · Nu Stream Realty Inc.
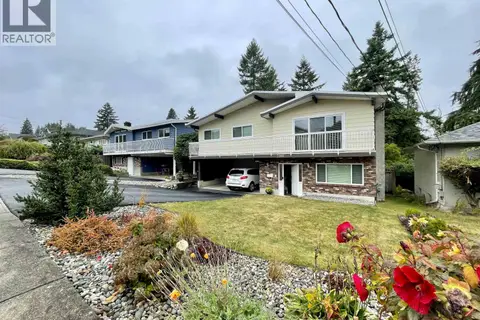 📷 40
$1,999,013
5 bd3 ba9 pk2538 ft²
7981 ROSEWOOD STREET
Burnaby
Pool
Detached · MLS® R3171741 · Royal Pacific Realty (Kingsway) Ltd.