555 GLENAIRE DRIVE, Hope
Hope, BC, V0X1L4
Listed by RE/MAX Nyda Realty (Hope)
$699,000
- 2 bedrooms
- 2 bathrooms
- 1804 sq ft
Listed 35 days ago · MLS® R3166163
About this home
Welcome to your spacious rancher nestled in this quiet neighbourhood with a river view. Designed for comfortable living & effortless entertaining, this home provides generous indoor spaces that flow naturally to the outdoors, creating the perfect setting for gatherings with family and friends. Adding even more potential, the property features a pre-existing pool that could be revived, creating an exciting opportunity to bring back this private backyard oasis. For hobbyists & outdoor enthusiasts, the property features a detached workshop, greenhouse & RV parking. Natural light fills the living spaces through an abundance of windows offering beautiful mountain views. With annual maintenance done throughout the home indoors & out, you can quickly see how much this property has been loved. * PREC - Personal Real Estate Corporation (id:66966)
Details
- Type
- Detached
- Style
- Ranch
- Size
- 1804 sq ft
- Basement
- None
- Garage
- Garage
- Property tax
- $4,036 (2026)
- Municipality
- Hope
Interior
- Fireplace
- Yes
- Appliances
- Sauna
Heating, cooling and services
- Heating
- Forced air, Natural gas
Building and exterior
- Style
- Ranch
- Year built
- 1953
Parking
- Driveway and parking
- Garage, RV, Additional Parking
Rooms
| Room | Level | Size | Features |
|---|---|---|---|
| Living room | Main level | 5.52 × 4.11 m (18'1" × 13'6") | |
| Foyer | Main level | 4.11 × 3.08 m (13'6" × 10'1") | |
| Dining room | Main level | 3.99 × 2.47 m (13'1" × 8'1") | |
| Kitchen | Main level | 5.09 × 3.47 m (16'8" × 11'5") | |
| Primary Bedroom | Main level | 4 × 3.41 m (13'1" × 11'2") | |
| Bedroom 2 | Main level | 2.77 × 2.99 m (9'1" × 9'10") | |
| Den | Main level | 4.15 × 2.96 m (13'7" × 9'8") | |
| Mud room | Main level | 3.9 × 3.08 m (12'10" × 10'1") | |
| Office | Main level | 2.26 × 1.58 m (7'5" × 5'2") |
Location
Location is approximate. See nearby homes on the map
Listed by RE/MAX Nyda Realty (Hope).

REALTOR®, REALTORS®, and the REALTOR® logo are certification marks that are owned by REALTOR® Canada Inc. and licensed exclusively to The Canadian Real Estate Association (CREA). These certification marks identify real estate professionals who are members of CREA and who must abide by CREA’s By-Laws, Rules, and the REALTOR® Code. The MLS® trademark and the MLS® logo are owned by CREA and identify the professional real estate services provided by members of CREA.
The information contained on this site is based in whole or in part on information that is provided by members of The Canadian Real Estate Association, who are responsible for its accuracy. CREA reproduces and distributes this information as a service for its members and assumes no responsibility for its accuracy.
Similar homes nearby
See more in Hope 📷 38
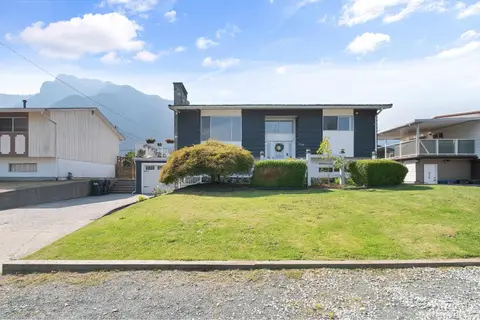
$699,900
3 bd2 ba2152 ft²
711 FRASER AVENUE, Hope
Hope
Detached · MLS® R3112680 · RE/MAX Nyda Realty (Hope)
 📷 35
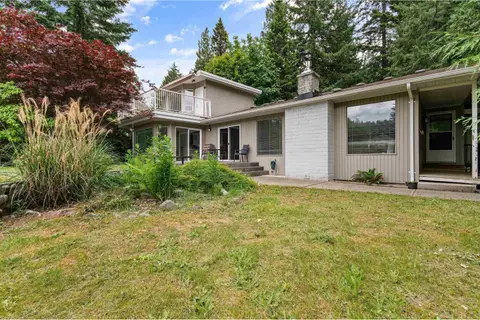
$709,000
3 bd2 ba1895 ft²
630 THACKER AVENUE, Hope
Hope
Detached · MLS® R3160932 · RE/MAX Nyda Realty (Hope)
 📷 40
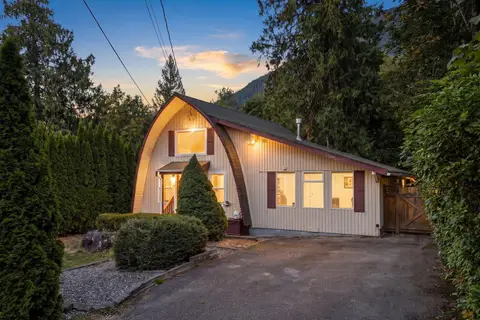
$684,900
2 bd3 ba1835 ft²
100 ROBERTSON CRESCENT, Hope
Hope
Waterfront
Detached · MLS® R3131147 · RE/MAX Nyda Realty (Hope)
 📷 39
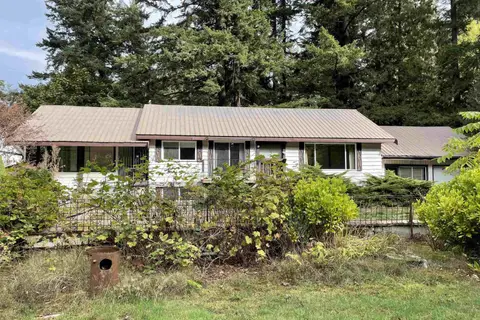
$684,900
2 bd1 ba1547 ft²
66603 SUMMER ROAD, Kawkawa Lake
Hope
Detached · MLS® R3156191 · RE/MAX Nyda Realty Inc.
 📷 29
$719,900
4 bd2 ba2595 ft²
63491 FLOOD HOPE ROAD, Hope
Hope
Detached · MLS® R3172249 · Advantage Property Management
 📷 39
$674,999
3 bd2 ba1975 ft²
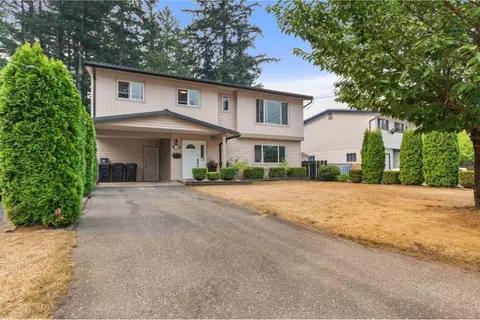
714 RIVER PARADE, Hope
Hope
Detached · MLS® R3155895 · RE/MAX Nyda Realty (Hope)
 📷 35
$674,900
4 bd3 ba1520 ft²
21111 LAKEVIEW CRESCENT, Kawkawa Lake
Hope
Detached · MLS® R3123814 · RE/MAX Nyda Realty (Hope)
 📷 33
$669,900
3 bd2 ba1270 ft²
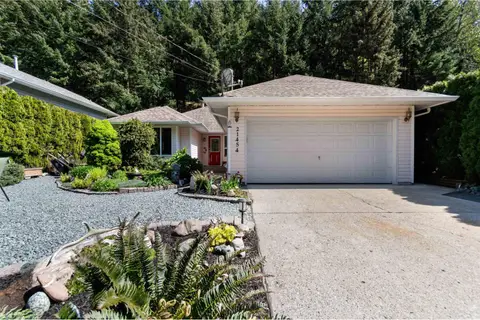
21454 RICHMOND DRIVE, Hope
Hope
Detached · MLS® R3115940 · RE/MAX Nyda Realty (Hope)