555 172 AV NE
Marquis, Edmonton, AB, T5Y6M6
Listed by Century 21 All Stars Realty Ltd
$439,900
- 3 bedrooms
- 3 bathrooms
- 2 parking
- 1602 sq ft
Listed 19 days ago · MLS® E4511475
About this home
INCLUDES SIDE ENTRY & DBL DET. GARAGE! Discover the Kenton-Z by Akash Homes, a beautifully crafted 1602 sq ft two-storey home in Marquis Ravines. Designed for modern family living, this home features an open-concept main floor which offers 9' ceilings, flowing French-imported laminate flooring and an open-concept flow where the kitchen, dining, and living areas connect seamlessly - perfect for entertaining or everyday comfort. Large windows fill the space with natural light, highlighting stylish finishes and thoughtful design details throughout, including an electric fireplace in the living room. Upstairs, enjoy a flex space, laundry closet, and three spacious bedrooms, including a primary suite with a walk-in closet and a private ensuite. Added perk includes a separate side entrance & $5000 BRICK CREDIT, ideal for future development. PICTURES ARE OF SHOW HOME; ACTUAL HOME, PLANS, FIXTURES, AND FINISHES MAY VARY AND ARE SUBJECT TO AVAILABILITY/CHANGES WITHOUT NOTICE. (id:66966)
Details
- Type
- Detached
- Size
- 1602 sq ft
- Basement
- Unfinished, Full
- Garage
- Garage
- Neighbourhood
- Marquis
- Municipality
- Edmonton
Interior
- Fireplace
- Electric
Heating, cooling and services
- Heating
- Forced air
Building and exterior
- Year built
- 2026
Parking
- Total parking
- 2
- Driveway and parking
- Detached Garage
Rooms
| Room | Level | Size | Features |
|---|---|---|---|
| Living room | Main level | ||
| Dining room | Main level | ||
| Kitchen | Main level | ||
| Primary Bedroom | Upper Level | ||
| Bedroom 2 | Upper Level | ||
| Bedroom 3 | Upper Level | ||
| Bonus Room | Upper Level |
Location
Location is approximate. See nearby homes on the map
Listed by Century 21 All Stars Realty Ltd.

REALTOR®, REALTORS®, and the REALTOR® logo are certification marks that are owned by REALTOR® Canada Inc. and licensed exclusively to The Canadian Real Estate Association (CREA). These certification marks identify real estate professionals who are members of CREA and who must abide by CREA’s By-Laws, Rules, and the REALTOR® Code. The MLS® trademark and the MLS® logo are owned by CREA and identify the professional real estate services provided by members of CREA.
The information contained on this site is based in whole or in part on information that is provided by members of The Canadian Real Estate Association, who are responsible for its accuracy. CREA reproduces and distributes this information as a service for its members and assumes no responsibility for its accuracy.
Similar homes nearby
See more in Edmonton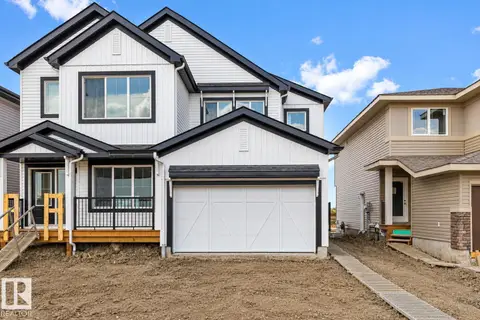 📷 36
$440,600
3 bd3 ba4 pk1379 ft²
534 176 AV NE
Marquis, Edmonton
Multiplex
Duplex · MLS® E4510802 · Exp Realty
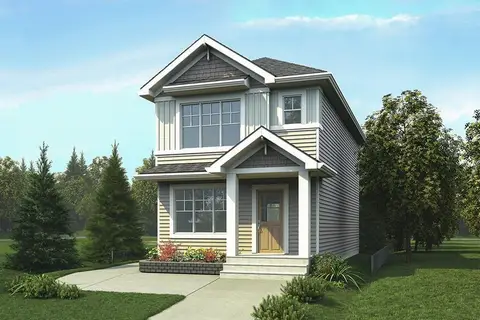 📷 33
$430,600
3 bd3 ba1410 ft²
593 177 AV NE
Marquis, Edmonton
Detached · MLS® E4507822 · Exp Realty
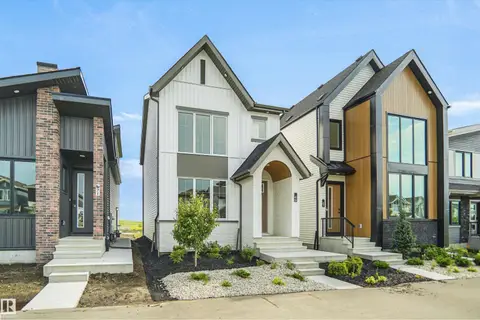 📷 40
$449,998
3 bd3 ba1512 ft²
611 176 AV NE
Marquis, Edmonton
Detached · MLS® E4503768 · Royal Lepage Arteam Realty
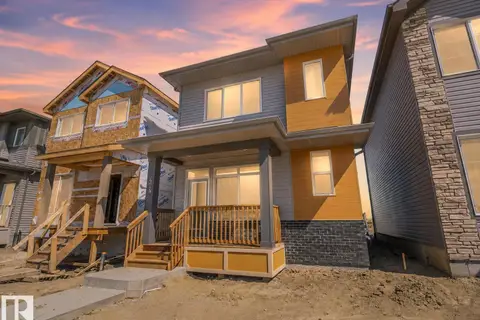 📷 40
$450,000
3 bd3 ba1632 ft²
424 176 AV NE
Marquis, Edmonton
Detached · MLS® E4494083 · MaxWell Challenge Realty
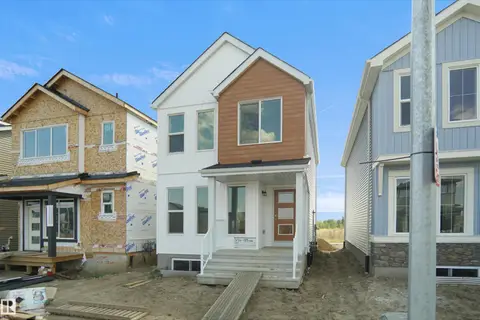 📷 26
$450,238
3 bd3 ba1390 ft²
583 177 AV NE
Marquis, Edmonton
Detached · MLS® E4505476 · Royal Lepage Arteam Realty
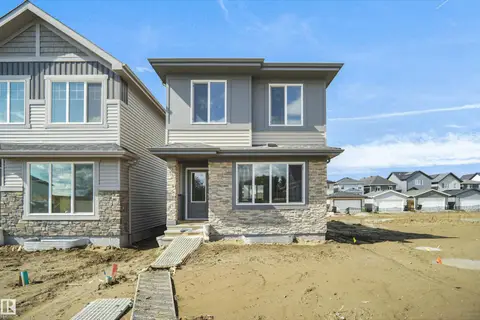 📷 26
$450,239
3 bd3 ba1428 ft²
581 177 AV NE
Marquis, Edmonton
Detached · MLS® E4505477 · Royal Lepage Arteam Realty
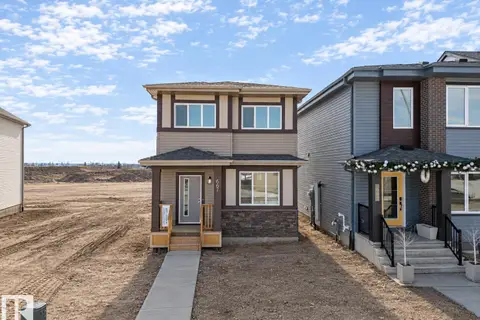 📷 36
$429,500
3 bd3 ba1662 ft²
667 173 AV NE
Marquis, Edmonton
Detached · MLS® E4476694 · MaxWell Challenge Realty
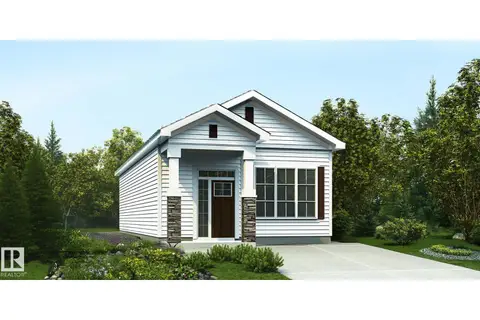 📷 2
$427,600
2 bd2 ba940 ft²
591 177 AV NE
Marquis, Edmonton
Detached · MLS® E4500433 · Exp Realty