554 Ashgrove Circle
Anderson (Leduc), Leduc, AB, T9E0K8
Listed by LPT Realty
$399,900
- 3 bedrooms
- 3 bathrooms
- 1410 sq ft
Listed 58 days ago · MLS® E4505302
About this home
**SINGLE-FAMILY HOME**SIDE ENTRANCE**PRIVATE ENSUITE**WALK-IN CLOSET** Welcome to a thoughtfully designed home offering exceptional value and functional living. The bright open-concept main floor features oversized windows, a stylish kitchen, spacious nook, and inviting great room—ideal for everyday living and entertaining. Upstairs, the primary suite offers a private ensuite and walk-in closet, complemented by two additional bedrooms and a full bathroom. A side entrance provides future flexibility and potential for a legal basement suite, subject to applicable approvals and permits. With quality finishes, a practical layout, and an attractive price point, this home is an excellent opportunity for buyers seeking comfort, functionality, and long-term potential. (id:66966)
Details
- Type
- Detached
- Size
- 1410 sq ft
- Basement
- Unfinished, Full
- Neighbourhood
- Anderson (Leduc)
- Municipality
- Leduc
Interior
- Fireplace
- No
Heating, cooling and services
- Heating
- Forced air
Building and exterior
- Year built
- 2026
Parking
- Driveway and parking
- Parking Pad
Rooms
| Room | Level | Size | Features |
|---|---|---|---|
| Living room | Main level | ||
| Dining room | Main level | ||
| Kitchen | Main level | ||
| Primary Bedroom | Upper Level | ||
| Bedroom 2 | Upper Level | ||
| Bedroom 3 | Upper Level |
Location
Location is approximate. See nearby homes on the map
Listed by LPT Realty.

REALTOR®, REALTORS®, and the REALTOR® logo are certification marks that are owned by REALTOR® Canada Inc. and licensed exclusively to The Canadian Real Estate Association (CREA). These certification marks identify real estate professionals who are members of CREA and who must abide by CREA’s By-Laws, Rules, and the REALTOR® Code. The MLS® trademark and the MLS® logo are owned by CREA and identify the professional real estate services provided by members of CREA.
The information contained on this site is based in whole or in part on information that is provided by members of The Canadian Real Estate Association, who are responsible for its accuracy. CREA reproduces and distributes this information as a service for its members and assumes no responsibility for its accuracy.
Similar homes nearby
See more in Leduc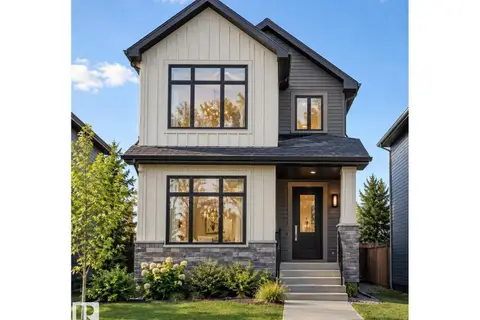 📷 24
$399,000
3 bd3 ba1410 ft²
534 Ashgrove Circle
Anderson (Leduc), Leduc
Detached · MLS® E4508618 · LPT Realty
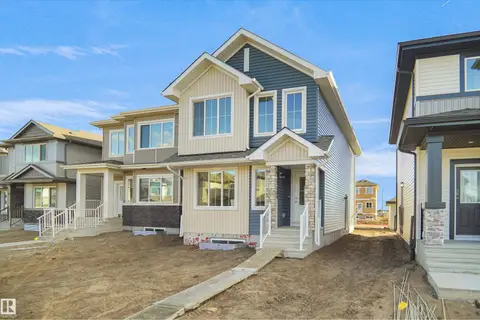 📷 30
$394,587
3 bd3 ba1383 ft²
542 Ashgrove CI
Anderson (Leduc), Leduc
Detached · MLS® E4503390 · Royal Lepage Arteam Realty
 📷 26
$409,900
3 bd3 ba2 pk1662 ft²
608 Ashgrove CI
Anderson (Leduc), Leduc
Detached · MLS® E4508275 · Century 21 All Stars Realty Ltd
 📷 26
$409,900
3 bd3 ba2 pk1662 ft²
606 Ashgrove CI
Anderson (Leduc), Leduc
Detached · MLS® E4511472 · Century 21 All Stars Realty Ltd
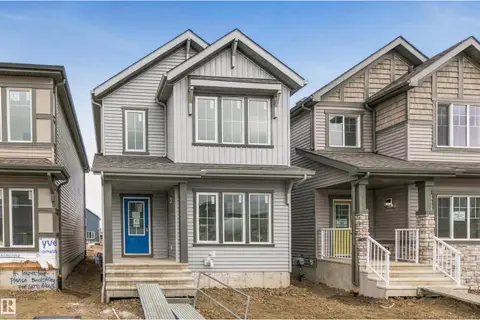 📷 27
$409,900
3 bd3 ba1693 ft²
612 Ashgrove CI
Anderson (Leduc), Leduc
Detached · MLS® E4512946 · Century 21 All Stars Realty Ltd
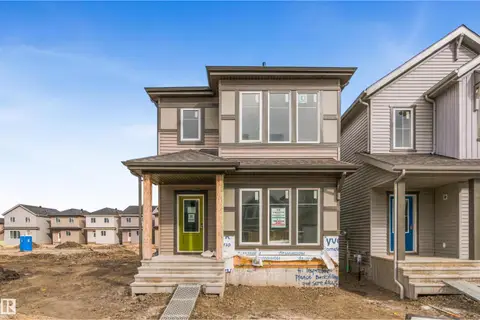 📷 27
$409,900
3 bd3 ba1690 ft²
614 Ashgrove CI
Anderson (Leduc), Leduc
Detached · MLS® E4512950 · Century 21 All Stars Realty Ltd
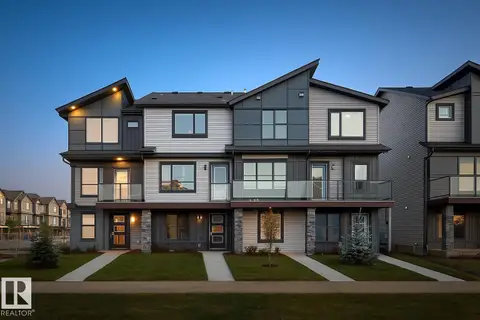 📷 25
$379,998
4 bd3 ba1501 ft²
274 Deer Valley DR
Anderson (Leduc), Leduc
Att/Row/Townhouse · MLS® E4499942 · Royal Lepage Arteam Realty
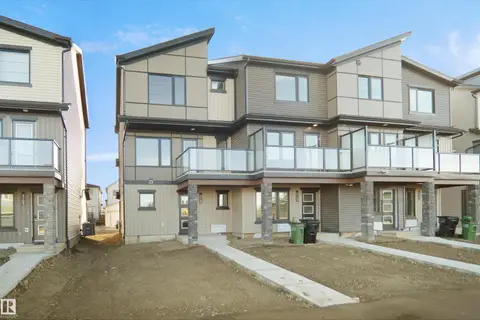 📷 28
$364,998
3 bd3 ba1355 ft²
276 Deer Valley DR
Anderson (Leduc), Leduc
Att/Row/Townhouse · MLS® E4507440 · Royal Lepage Arteam Realty