553 WATERTON Drive
Erbsville/Laurelwood, Waterloo, N2V2K5
Listed by Living Stone Realty Inc.
$989,000
- 3 bedrooms
- 3 bathrooms
- 5 parking
- 2250 sq ft
Listed 31 days ago · MLS® 40864986
About this home
Welcome to 553 Waterton Drive, a beautifully upgraded 2,250 sq. ft. two-storey home on a premium 48-foot lot in Waterloo’s desirable Conservation Meadows community. Featuring a wider garage and triple-width driveway, this property is within walking distance of Laurel Creek Conservation Area, scenic trails and parks, while remaining close to amenities and the expressway. The main floor offers a spacious living room with a gas fireplace, an oak kitchen with quartz countertops and stainless steel appliances, including a gas stove, and a bright dinette with a walkout to the backyard. Luxury vinyl flooring, pot lights and California shutters are featured throughout. Upstairs offers three spacious bedrooms, convenient laundry and a large bonus family room with a vaulted ceiling. The primary bedroom includes a luxury ensuite. The ensuite and guest bathroom feature upgraded standing showers. All three bathrooms include quartz countertops, modern hardware and updated plumbing fixtures. Additional features include iron railings, updated door hardware, a humidifier and a seven-stage reverse-osmosis water system. The landscaped backyard is ideal for entertaining, with a new gazebo on a stamped-concrete platform, an extra-wide wooden deck, a brushed-concrete walkway, stone gardens and ornamental trees, including rare Japanese maples. The brick-and-stucco exterior features pot lights and wireless security cameras with dual video doorbells. The garage includes epoxy flooring, a new garage door, a smart opener with video and remote access, and a separate side entrance. Smart locks are installed on the main and garage entry doors. Other updates include a new patio door, newer living-room windows and a roof replaced in 2018. A spacious, extensively upgraded home surrounded by nature and minutes from everything Waterloo has to offer. (id:66966)
Details
- Type
- Detached
- Style
- Other
- Size
- 2250 sq ft
- Basement
- Unfinished, Full
- Garage
- Garage
- Property tax
- $6,417
- Neighbourhood
- Erbsville/Laurelwood
- Municipality
- Waterloo
Interior
- Bedrooms
- 3 above ground
- Fireplace
- No
- Appliances
- Washer, Refrigerator, Water softener, Central Vacuum, Gas stove(s), Dishwasher, Dryer, Garage door opener
Heating, cooling and services
- Heating
- Forced air, Natural gas
- Air conditioning
- Central air conditioning
- Water and sewer
- Municipal sewage system
Building and exterior
- Year built
- 2001
- Foundation
- Poured Concrete
- Outdoor
- Brick, Stucco
Parking
- Total parking
- 5
- Driveway and parking
- Attached Garage
Rooms
| Room | Level | Size | Features |
|---|---|---|---|
| Other | Basement | 25'9'' x 40'1'' | |
| 4pc Bathroom | Second level | ||
| Family room | Second level | 15'9'' x 22'0'' | |
| Bedroom | Second level | 10'11'' x 12'2'' | |
| Bedroom | Second level | 11'1'' x 13'1'' | |
| Laundry room | Second level | 5'11'' x 7'3'' | |
| 3pc Bathroom | Second level | ||
| Primary Bedroom | Second level | 15'9'' x 15'11'' | |
| Kitchen | Main level | 12'0'' x 12'1'' | |
| 2pc Bathroom | Main level | ||
| Dining room | Main level | 10'7'' x 12'1'' | |
| Living room | Main level | 13'7'' x 26'1'' | |
| Foyer | Main level | 7'6'' x 7'9'' |
Location
Location is approximate. See nearby homes on the map
Listed by Living Stone Realty Inc..

REALTOR®, REALTORS®, and the REALTOR® logo are certification marks that are owned by REALTOR® Canada Inc. and licensed exclusively to The Canadian Real Estate Association (CREA). These certification marks identify real estate professionals who are members of CREA and who must abide by CREA’s By-Laws, Rules, and the REALTOR® Code. The MLS® trademark and the MLS® logo are owned by CREA and identify the professional real estate services provided by members of CREA.
The information contained on this site is based in whole or in part on information that is provided by members of The Canadian Real Estate Association, who are responsible for its accuracy. CREA reproduces and distributes this information as a service for its members and assumes no responsibility for its accuracy.
Similar homes nearby
See more in Waterloo 📷 50
$999,999
4+2 bd5 ba6 pk2625 ft²
584 PINERY Trail
Erbsville/Laurelwood, Waterloo
Detached · MLS® 40852361 · HOMELIFE MIRACLE REALTY LTD
 📷 26
$924,900
2+2 bd3 ba6 pk2434 ft²
555 KILLBEAR Court
Erbsville/Laurelwood, Waterloo
Detached · MLS® 40862258 · RE/MAX Real Estate Centre Inc.
 📷 41
$899,000
3 bd3 ba8 pk2500 ft²
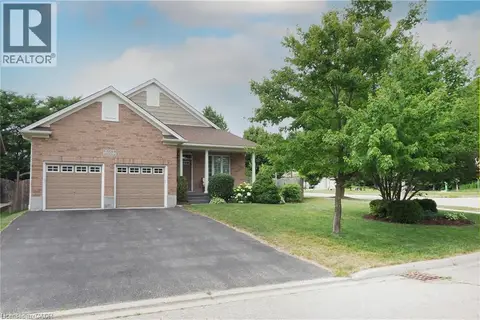
537 HAVENDALE Place
Erbsville/Laurelwood, Waterloo
Detached · MLS® 40859466 · RE/MAX Twin City Realty Inc.
 📷 48
$874,900
3+1 bd3 ba4 pk2785 ft²
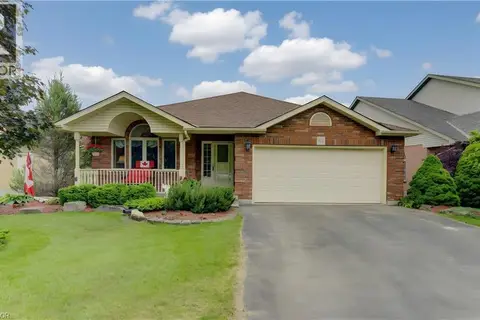
559 SPRINGWATER Drive
Erbsville/Laurelwood, Waterloo
Detached · MLS® 40870645 · RE/MAX SOLID GOLD REALTY (II) LTD.
 📷 49
$859,900
3+1 bd2 ba4 pk2735 ft²
599 COLDSTREAM Drive
Erbsville/Laurelwood, Waterloo
Detached · MLS® 40871301 · Royal LePage Wolle Realty
 📷 30
$990,000
0 bd0 ba6 pk1956 ft²
18 HIGH Street
Lakeshore/Parkdale, Waterloo
Multiplex
Triplex · MLS® 40858486 · RE/MAX Real Estate Centre Inc.
 📷 7
$985,000
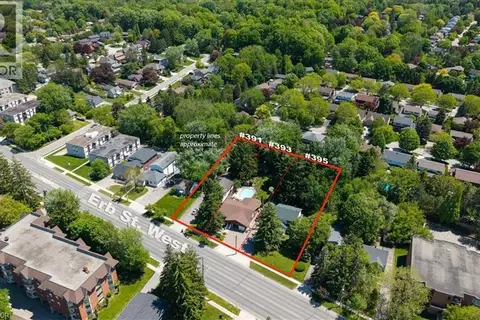
391 ERB Street
Beechwood/University, Waterloo
Vacant Land · MLS® 40833589 · Benjamins Realty Inc.
 📷 45
$999,000
4+1 bd4 ba6 pk2318 ft²
488 HEATHER HILL Place
Westvale, Waterloo
Detached · MLS® 40870916 · HOMELIFE MIRACLE REALTY LTD