553 Patterson Avenue
Kelowna South, Kelowna, BC, V1Y5C7
Listed by REMAX Kelowna
$1,739,000
- 3 bedrooms
- 3 bathrooms
- 2 parking
- 2340 sq ft
Listed 195 days ago · MLS® 10382351
About this home
Located one block from Pandosy Village, this home offers exceptional walkability to shops, restaurants, cafes, & everyday amenities. Enjoy the best of Okanagan lifestyle with beach 2 blocks away, nearby parks, hospital, and extensive bike routes. Bright & thoughtfully designed, home features skylights, large windows, hardwood flooring, & high end finishes throughout. Entertainer’s kitchen equipped with Bosch appliances, beverage fridge, oversized island, updated backsplash, modern lighting, seamlessly connecting dining & living areas with gas fireplace & direct backyard access. Private low maintenance yard fully fence, beautifully finished with pergola, turf, irrigation, lighting, 2 gas BBQ hookups, & 240V for hot tub. Convenient access to double garage with Level 2 EV charging. Main floor features spacious primary bedroom with walk in closet & access to private patio. Ensuite well appointed with heated floors, double sinks, custom walk in shower, built in storage. A den/office, powder room, & laundry complete main level. Upstairs offers 2 generously sized bedrooms with oversized closets, full bathroom, & versatile flex space ideal for gym, media room, or family area. Rooftop deck is perfect place to relax, take in views, & enjoy stunning sunsets. Additional highlights include security system, roughed in elevator on each floor including the rooftop deck (currently used for storage), & hot water on demand. This home truly captures the essence of Okanagan living. (id:66966)
Details
- Type
- Detached
- Size
- 2340 sq ft
- Basement
- Crawl space
- Garage
- Garage
- Property tax
- $6,299
- Neighbourhood
- Kelowna South
- Municipality
- Kelowna
Interior
- Fireplace
- Gas
- Flooring
- Hardwood, Carpeted
Heating, cooling and services
- Heating
- Forced air, See remarks
- Air conditioning
- Central air conditioning
- Water and sewer
- Municipal sewage system
Building and exterior
- Year built
- 2015
- Outdoor
- Stucco
Parking
- Total parking
- 2
- Driveway and parking
- Detached Garage
Rooms
| Room | Level | Size | Features |
|---|---|---|---|
| Other | Main level | 22'8'' x 19'10'' | |
| Other | Third level | 3'10'' x 9'1'' | |
| Other | Third level | 23'6'' x 16'2'' | |
| Bedroom | Second level | 9'10'' x 9'5'' | |
| 4pc Bathroom | Second level | 7'2'' x 5'4'' | |
| Bedroom | Second level | 13'6'' x 10'10'' | |
| Family room | Second level | 12'6'' x 20'8'' | |
| Laundry room | Main level | 5'8'' x 6'7'' | |
| 2pc Bathroom | Main level | 4' x 6'7'' | |
| Office | Main level | 9'1'' x 9'8'' | |
| Other | Main level | 13'1'' x 19'8'' | |
| 4pc Ensuite bath | Main level | 13'6'' x 9'6'' | |
| Primary Bedroom | Main level | 20'6'' x 13'4'' | |
| Other | Main level | 22'4'' x 21'2'' | |
| Dining room | Main level | 16'2'' x 10'9'' | |
| Living room | Main level | 14'5'' x 20'1'' | |
| Kitchen | Main level | 15'9'' x 10'10'' |
Location
Location is approximate. See nearby homes on the map
Listed by REMAX Kelowna.

REALTOR®, REALTORS®, and the REALTOR® logo are certification marks that are owned by REALTOR® Canada Inc. and licensed exclusively to The Canadian Real Estate Association (CREA). These certification marks identify real estate professionals who are members of CREA and who must abide by CREA’s By-Laws, Rules, and the REALTOR® Code. The MLS® trademark and the MLS® logo are owned by CREA and identify the professional real estate services provided by members of CREA.
The information contained on this site is based in whole or in part on information that is provided by members of The Canadian Real Estate Association, who are responsible for its accuracy. CREA reproduces and distributes this information as a service for its members and assumes no responsibility for its accuracy.
Similar homes nearby
See more in Kelowna 📷 8
$1,745,835
4 bd3 ba7 pk1675 ft²
2880 Gordon Drive
Kelowna South, Kelowna
Detached · MLS® 10386065 · Coldwell Banker Horizon Realty
 📷 19
$1,749,000
8 bd3 ba8 pk4220 ft²
1175-1179 Raymer Avenue
Kelowna South, Kelowna
Multiplex
Multiplex · MLS® 10394668 · Judy Lindsay Okanagan
 📷 3
$1,704,162
4 bd2 ba2203 ft²
2835 Richter Street
Kelowna South, Kelowna
Waterfront
Detached · MLS® 10379343 · eXp Realty of Canada Inc.
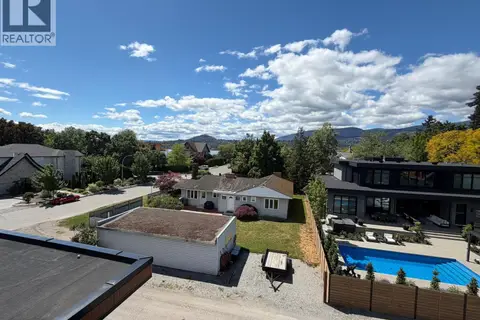 📷 32
$1,780,000
2 bd1 ba1 pk1765 ft²
2041 Abbott Street
Kelowna South, Kelowna
Waterfront
Detached · MLS® 10387898 · Royal LePage Kelowna
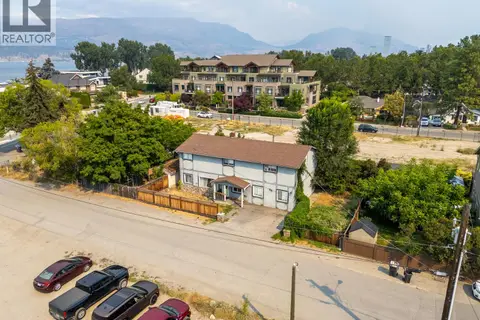 📷 26
$1,795,000
4 bd3 ba2756 ft²
424 Newsom Avenue
Kelowna South, Kelowna
Pool
Detached · MLS® 10396885 · Real Broker B.C. Ltd
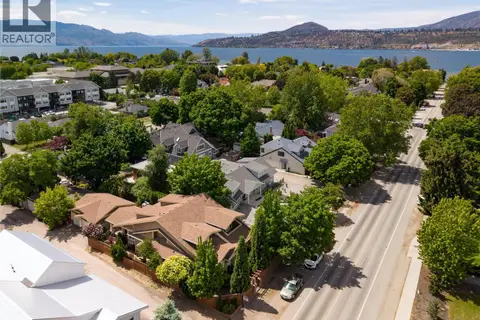 📷 46
$1,649,900
3 bd3 ba3 pk2706 ft²
451 Cadder Avenue
Kelowna South, Kelowna
Detached · MLS® 10383308 · REMAX Kelowna - Stone Sisters
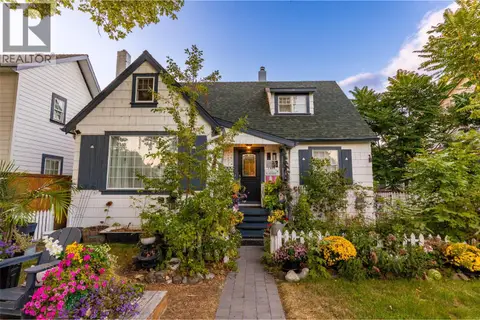 📷 90
$1,648,000
5 bd3 ba6 pk3738 ft²
260 Lake Avenue
Kelowna South, Kelowna
Detached · MLS® 10400126 · Coldwell Banker Executives Realty
 📷 71
$1,849,999
5 bd6 ba3 pk3695 ft²
1858 Abbott Street
Kelowna South, Kelowna
Detached · MLS® 10387929 · Royal LePage Kelowna