5525 Ducksway Road
Passmore/Winlaw/Slocan, Winlaw, BC, V0G2J0
Listed by PG Direct Realty
$1,350,000
- 10 bedrooms
- 5 bathrooms
- 8 parking
- 2128 sq ft
Listed 714 days ago · MLS® 10327943
About this home
Visit REALTOR website for additional information.Huge opportunity - 5 COTTAGES ON 5 SEPARATE TITLES! All cottages currently rented. Visit REALTOR website for additional information. Great investment property, recreation property, BnB style business or multi-family arrangement. This property includes 5 cottages on 5 separate strata titles located on 2.3 Acres in beautiful Winlaw. Enjoy a scenic peaceful setting away from the big city hustle while only being a quick walk to town to the local gas station, restaurant, and stores. Proven revenue with lots of potential development and uses. Seasonal accommodation can bring in $800+ per week each. Cottage sizes vary, 2 are 20x24 w/120 sq ft loft, 1 @ 20x20 w/120 sq ft loft, 1 @ 24x24 w/ 200 sq ft loft. The 5th one is a new/never lived in 2 bedroom one level cottage that is set more privately than the others, offering the ability to live there while renting the rest. Each has a covered front deck or patio, is built to modern building codes and is fully equipped with a full kitchen and 3 pc bathroom. Each cottage is private & secluded with Internet & satellite tv available. Located a 15 min drive from beautiful Slocan Lake, and 40 mins to Nelson/Castlegar. (id:66966)
Details
- Type
- Detached
- Size
- 2128 sq ft
- Property tax
- $7,144
- Neighbourhood
- Passmore/Winlaw/Slocan
- Municipality
- Winlaw
Interior
- Fireplace
- No
- Appliances
- Washer, Refrigerator, Dryer
- Flooring
- Laminate
Heating, cooling and services
- Heating
- Baseboard heaters, Electric
- Water and sewer
- Septic tank
Building and exterior
- Year built
- 2001
- Roof
- Metal
Parking
- Total parking
- 8
- Driveway and parking
- RV, Additional Parking
Rooms
| Room | Level | Size | Features |
|---|---|---|---|
| Kitchen | Main level | 12'0'' x 9'0'' | |
| Living room | Main level | 12'0'' x 13'0'' | |
| 3pc Bathroom | Main level | 7'0'' x 7'0'' | |
| Bedroom | Main level | 11'0'' x 12'0'' | |
| Bedroom | Main level | 8'0'' x 10'0'' | |
| Bedroom | Main level | 10'0'' x 10'0'' | |
| 3pc Bathroom | Main level | 7'0'' x 5'0'' | |
| Living room | Main level | 10'0'' x 10'0'' | |
| Kitchen | Main level | 10'0'' x 7'0'' | |
| Loft | Second level | 11'6'' x 11'0'' | |
| Bedroom | Main level | 8'0'' x 10'0'' | |
| Bedroom | Main level | 10'0'' x 11'0'' | |
| 3pc Bathroom | Main level | 7'0'' x 7'0'' | |
| Living room | Main level | 10'0'' x 13'0'' | |
| Kitchen | Main level | 10'0'' x 9'0'' | |
| Loft | Second level | 11'6'' x 11'0'' | |
| Primary Bedroom | Main level | 8'0'' x 10'0'' | |
| Bedroom | Main level | 11'0'' x 11'0'' | |
| 3pc Bathroom | Main level | 7'0'' x 7'0'' | |
| Living room | Main level | 10'0'' x 13'0'' | |
| Kitchen | Main level | 10'0'' x 9'0'' | |
| Bedroom | Main level | 8'0'' x 12'0'' | |
| Loft | Second level | 11'0'' x 18'0'' | |
| Kitchen | Main level | 12'0'' x 10'0'' | |
| Living room | Main level | 12'0'' x 15'0'' | |
| 3pc Bathroom | Main level | 7'0'' x 7'0'' | |
| Primary Bedroom | Main level | 12'0'' x 13'0'' | |
| Bedroom | Main level | 11'0'' x 12'0'' |
Location
Location is approximate. See nearby homes on the map
Listed by PG Direct Realty.

REALTOR®, REALTORS®, and the REALTOR® logo are certification marks that are owned by REALTOR® Canada Inc. and licensed exclusively to The Canadian Real Estate Association (CREA). These certification marks identify real estate professionals who are members of CREA and who must abide by CREA’s By-Laws, Rules, and the REALTOR® Code. The MLS® trademark and the MLS® logo are owned by CREA and identify the professional real estate services provided by members of CREA.
The information contained on this site is based in whole or in part on information that is provided by members of The Canadian Real Estate Association, who are responsible for its accuracy. CREA reproduces and distributes this information as a service for its members and assumes no responsibility for its accuracy.
Similar homes nearby
See more in Winlaw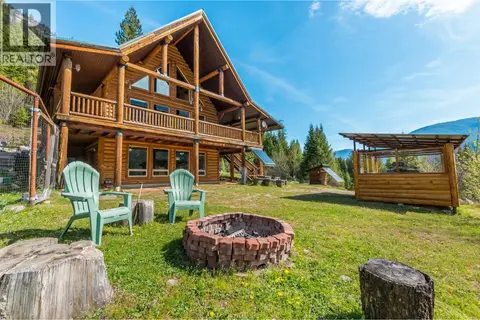 📷 73
$1,100,000
1 bd2 ba2 pk2975 ft²
4761 Slocan River Road
Passmore/Winlaw/Slocan, Winlaw
Detached · MLS® 10384408 · eXp Realty
 📷 62
$1,100,000
4 bd1 ba1780 ft²
7150/7154 Graham Rd Road
Passmore/Winlaw/Slocan, Winlaw
Fixer-upper
Detached · MLS® 10392999 · Valhalla Path Realty