552 Rogers Avenue
Picture Butte, AB, T0K1V0
Listed by Onyx Realty Ltd.
$599,000
- 3+3 bedrooms
- 3 bathrooms
- 6 parking
- 1534 sq ft
Listed 105 days ago · MLS® A2327244
About this home
Fall in love the moment you walk through the door! This stunning custom-built 6-bedroom bi-level offers exceptional craftsmanship, thoughtful design, and all the high-end finishes today's buyers are looking for. From the moment you step inside, you'll be welcomed by a spacious entryway featuring a built-in bench, coat hooks, and a striking cascading light fixture that creates an elegant first impression. The bright, open-concept main floor is perfect for both everyday living and entertaining. Cozy up around the beautiful gas fireplace or gather with family and friends in the inviting dining area. The gorgeous kitchen is sure to impress with abundant cabinetry, ample workspace, and a convenient breakfast bar all with granite countertops and spacious pantry. The main level features three spacious bedrooms, including a beautiful primary retreat complete with a walk-in closet and a private 4-piece ensuite. Two additional bedrooms, a versatile office or playroom, and main floor 4 piece bathroom complete this thoughtfully designed level. Downstairs, you'll discover even more space with three generous bedrooms, a large family room, a full laundry room, a stylish bathroom with a walk-in shower, and the added efficiency of a tankless water heater. Step outside to enjoy your own private backyard oasis. Relax on the elevated deck overlooking the patio, all within a fully fenced yard featuring underground sprinklers in both the front and back for easy maintenance. Offering the perfect blend of modern finishes, functional living space, and small-town charm, this exceptional home is ready to welcome its next family. Don't miss your opportunity to make it yours — book your private showing today! (id:66966)
Details
- Type
- Detached
- Style
- Bi-level
- Size
- 1534 sq ft
- Basement
- Finished, Full
- Garage
- Garage
- Property tax
- $5,540 (2026)
- Municipality
- Picture Butte
Interior
- Bedrooms
- 3 above ground + 3 below
- Fireplace
- Yes
- Appliances
- Washer, Refrigerator, Dishwasher, Stove, Dryer, Microwave, Window Coverings
- Flooring
- Tile, Laminate, Carpeted
Heating, cooling and services
- Heating
- Forced air
- Air conditioning
- Central air conditioning
Building and exterior
- Style
- Bi-level
- Year built
- 2019
- Foundation
- Poured Concrete
- Outdoor
- Stone
Parking
- Total parking
- 6
- Driveway and parking
- Attached Garage, Parking Pad
Rooms
| Room | Level | Size | Features |
|---|---|---|---|
| Furnace | Basement | 7.00 Ft x 7.33 Ft | |
| Recreational, Games room | Basement | 31.83 Ft x 21.25 Ft | |
| Laundry room | Basement | 8.58 Ft x 12.00 Ft | |
| Bedroom | Basement | 13.50 Ft x 11.17 Ft | |
| Bedroom | Basement | 9.75 Ft x 13.00 Ft | |
| Bedroom | Basement | 9.92 Ft x 13.08 Ft | |
| 3pc Bathroom | Basement | ||
| Other | Second level | 11.42 Ft x 15.83 Ft | |
| Primary Bedroom | Main level | 18.00 Ft x 12.92 Ft | |
| Living room | Main level | 15.75 Ft x 17.33 Ft | |
| Kitchen | Main level | 14.50 Ft x 13.58 Ft | |
| Dining room | Main level | 12.50 Ft x 16.75 Ft | |
| Bedroom | Main level | 9.00 Ft x 11.92 Ft | |
| Bedroom | Main level | 9.92 Ft x 10.67 Ft | |
| 4pc Bathroom | Main level | ||
| 4pc Bathroom | Main level | ||
| Foyer | Main level | 6.83 Ft x 15.50 Ft |
Location
Location is approximate. See nearby homes on the map
Listed by Onyx Realty Ltd..

REALTOR®, REALTORS®, and the REALTOR® logo are certification marks that are owned by REALTOR® Canada Inc. and licensed exclusively to The Canadian Real Estate Association (CREA). These certification marks identify real estate professionals who are members of CREA and who must abide by CREA’s By-Laws, Rules, and the REALTOR® Code. The MLS® trademark and the MLS® logo are owned by CREA and identify the professional real estate services provided by members of CREA.
The information contained on this site is based in whole or in part on information that is provided by members of The Canadian Real Estate Association, who are responsible for its accuracy. CREA reproduces and distributes this information as a service for its members and assumes no responsibility for its accuracy.
Similar homes nearby
See more in Picture Butte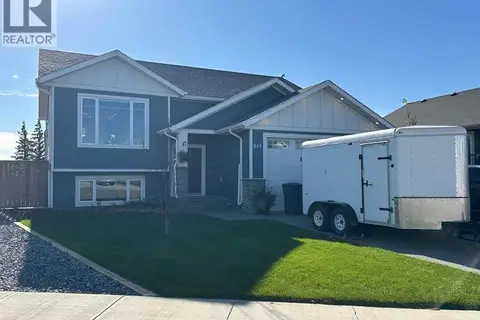 New
📷 30
$539,900
2+2 bd3 ba4 pk1177 ft²
805 Sunset Place
Picture Butte
Detached · MLS® A2353653 · RE/MAX REAL ESTATE - LETHBRIDGE (PICTURE BUTTE)
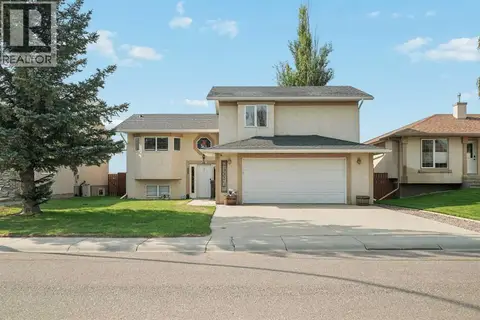 📷 45
$480,000
3+1 bd3 ba4 pk1423 ft²
609 Maple Place
Picture Butte
Detached · MLS® A2339367 · Onyx Realty Ltd.