552 Pine Street
Sudbury, P3C1Y6
Listed by RE/MAX CROWN REALTY INC. (SUDBURY)
$349,900
- 3 bedrooms
- 2 bathrooms
Listed 7 days ago · MLS® 2130939
About this home
Welcome to 552 Pine Street, a charming 1½-storey home nestled in the heart of Sudbury's desirable West End. Situated on a beautiful 45.75' x 122' private lot, this solid stone-and-vinyl home offers approximately 1,200 sq. ft. of comfortable living space-an ideal opportunity for first-time buyers, young families or anyone searching for a manageable property to call home. An adorable enclosed front porch welcomes you inside, where large windows fill the living room with natural light. The functional galley kitchen offers space for a cozy breakfast nook, while the main floor also features the primary bedroom and a full bathroom. Upstairs, two additional bedrooms are tucked away, creating a perfect private space for children, guests or a home office. The lower level provides additional room for a family rec room and computer or gaming area, along with a convenient second bathroom. Outside, the private backyard offers a wonderful setting for children, pets, gardening and summer relaxation. Two storage sheds, measuring approximately 8' x 12' and 1O' x 12', provide ample space for tools and outdoor equipment. Additional features include engineered hardwood flooring, plaster walls, newer windows, natural gas heating, central air conditioning and reasonable heating costs. The furnace is cleaned and serviced annually, the hot water tank was recently replaced, and the furnace, air conditioner and shingles are approximately 15 years old. 552 Pine Street is filled with warmth, character and potential. Book your private viewing today! (id:66966)
Details
- Type
- Detached
- Basement
- Full
- Municipality
- Sudbury
Interior
- Fireplace
- No
- Flooring
- Hardwood, Laminate, Carpeted, Linoleum
Heating, cooling and services
- Heating
- Forced air
- Air conditioning
- Central air conditioning
- Water and sewer
- Municipal sewage system
Building and exterior
- Roof
- Asphalt shingle
- Foundation
- Concrete Perimeter
- Outdoor
- Stone, Vinyl siding
Rooms
| Room | Level | Size | Features |
|---|---|---|---|
| Hobby room | Basement | 10'3 x 14'11 | |
| Laundry room | Basement | 8'2 x 11'1 | |
| Recreational, Games room | Basement | 8'9 x 11'9 | |
| Bedroom | Second level | 10'2 x 10'4 | |
| Bedroom | Second level | 9'4 x 12'3 | |
| Bathroom | Main level | 5'11 x 7'11 | |
| Primary Bedroom | Main level | 9'4 x 11'5 | |
| Living room | Main level | 11'5 x 16 | |
| Kitchen | Main level | 7'2 x 13'9 |
Location
Location is approximate. See nearby homes on the map
Listed by RE/MAX CROWN REALTY INC. (SUDBURY).

REALTOR®, REALTORS®, and the REALTOR® logo are certification marks that are owned by REALTOR® Canada Inc. and licensed exclusively to The Canadian Real Estate Association (CREA). These certification marks identify real estate professionals who are members of CREA and who must abide by CREA’s By-Laws, Rules, and the REALTOR® Code. The MLS® trademark and the MLS® logo are owned by CREA and identify the professional real estate services provided by members of CREA.
The information contained on this site is based in whole or in part on information that is provided by members of The Canadian Real Estate Association, who are responsible for its accuracy. CREA reproduces and distributes this information as a service for its members and assumes no responsibility for its accuracy.
Similar homes nearby
See more in Sudbury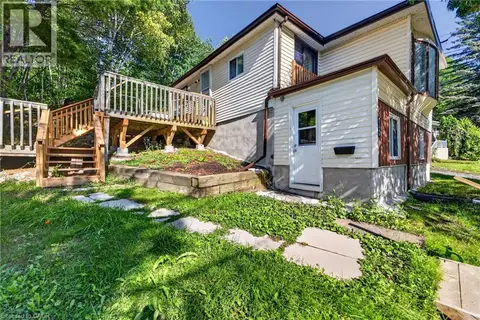 📷 46
$399,900
2+1 bd2 ba2 pk1346 ft²
1244 MARTINDALE Road
St. Charles, Sudbury
Detached · MLS® 40850365 · Re/Max Twin City Realty Inc.
 📷 20
$349,900
238-240 Van Horne Street
Sudbury
Multi-family · MLS® 2130468 · COLDWELL BANKER - CHARLES MARSH REAL ESTATE, BROKERAGE
 📷 58
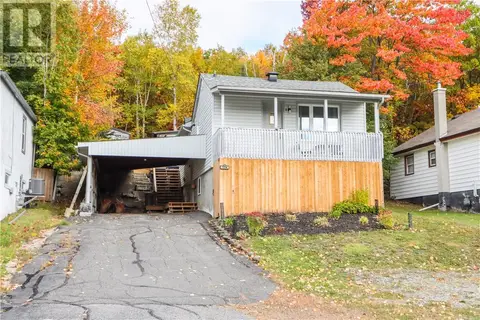
$349,900
3 bd1 ba
774 Lonsdale Avenue
Sudbury
Detached · MLS® 2130812 · REVEL REALTY INC., BROKERAGE
 📷 28
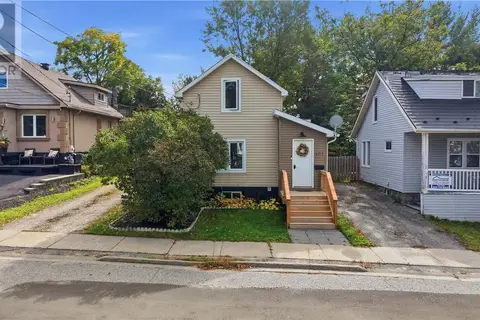
$349,900
2 bd1 ba
407 Morris Street
Sudbury
Detached · MLS® 2130804 · RE/MAX SUDBURY INC., BROKERAGE
 📷 28
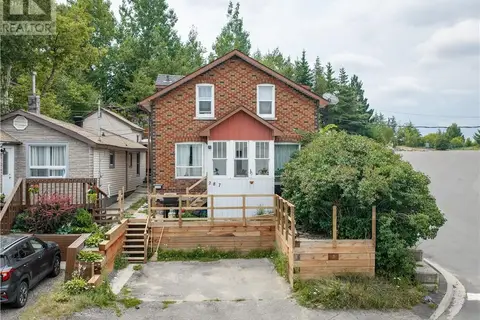
$350,000
287 Van Horne Street
Sudbury
Multi-family · MLS® 2129527 · EXP REALTY, BROKERAGE
 📷 10
$349,777
4 bd3 ba
879 Charlotte
Sudbury
Detached · MLS® 2130875 · RE/MAX CROWN REALTY INC. (SUDBURY)
 📷 10
$349,777
879 Charlotte
Sudbury
Multi-family · MLS® 2130874 · RE/MAX CROWN REALTY INC. (SUDBURY)
 📷 46
$345,000
554 Regent Street
Sudbury
Multi-family · MLS® 2129938 · LAKE CITY REALTY LTD. BROKERAGE