552 Marine Pl
Cobble Hill, Cobble Hill, BC, V8H0K8
Listed by Royal LePage Coast Capital - Westshore
$949,000
- 2 bedrooms
- 2 bathrooms
- 3 parking
- 1777 sq ft
Listed 98 days ago · MLS® 1043220
About this home
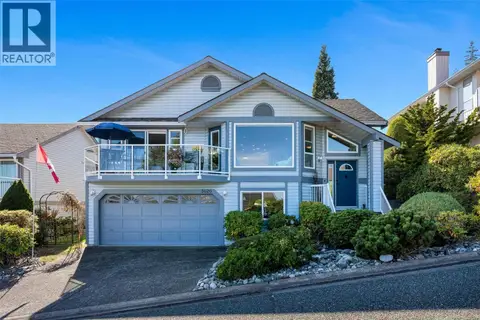
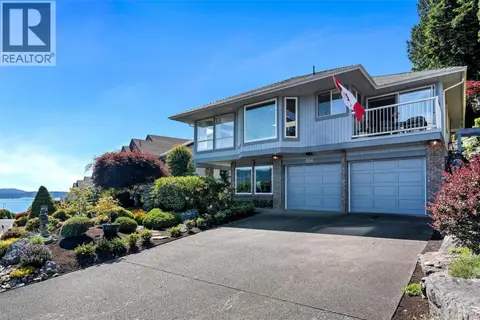
This thoughtfully designed home was created to take advantage of the expansive ocean views from the front and back decks, and every single room too. An updated contemporary gem that has numerous improvements; kitchen, bath, flooring (wood floors and sweeping travertine stairs), spa ensuite, 3 head Daikin heat pump, stone fireplace, decks and topless glass railing system, recent landscaping...this is A MUST SEE. Poly B plumbing in home was replaced with PEX January 2025. There is nothing quite like this in 55+ Arbutus Ridge ~ world class views in an extraordinary community that offers security, community and recreation. (id:66966)
Details
- Type
- Detached
- Style
- Contemporary
- Size
- 1777 sq ft
- Garage
- Garage
- Property tax
- $4,816
- Maintenance fee
- $510/month
- Neighbourhood
- Cobble Hill
- Municipality
- Cobble Hill
Interior
- Fireplace
- Yes
- Appliances
- Washer, Refrigerator, Dishwasher, Dryer, Microwave, Range - Induction
Heating, cooling and services
- Heating
- Heat Pump
- Air conditioning
- Air Conditioned
Building and exterior
- Style
- Contemporary
- Year built
- 1993
Parking
- Total parking
- 3
- Driveway and parking
- Garage
Condo
- Monthly fee
- $510
- View
- Mountain view, Ocean view
Rooms
| Room | Level | Size | Features |
|---|---|---|---|
| Balcony | Second level | 25'6 x 4'6 | |
| Ensuite | Second level | 4-Piece | |
| Primary Bedroom | Second level | 15'4 x 21'3 | |
| Bedroom | Second level | 10'6 x 16'1 | |
| Living room | Main level | 12'11 x 16'1 | |
| Living room/Dining room | Main level | 12'11 x 12'11 | |
| Other | Main level | 12'5 x 13'5 | |
| Storage | Main level | 8'3 x 4'8 | |
| Balcony | Main level | 18'7 x 14'5 | |
| Eating area | Main level | 8'0 x 10'2 | |
| Bathroom | Main level | 3-Piece | |
| Laundry room | Main level | 6'8 x 7'4 | |
| Kitchen | Main level | 9'9 x 11'1 | |
| Entrance | Main level | 6'8 x 4'8 | |
| Porch | Main level | 6'8 x 5'4 | |
| Storage | Lower level | 6'2 x 12'11 |
Location
Location is approximate. See nearby homes on the map
Listed by Royal LePage Coast Capital - Westshore.

REALTOR®, REALTORS®, and the REALTOR® logo are certification marks that are owned by REALTOR® Canada Inc. and licensed exclusively to The Canadian Real Estate Association (CREA). These certification marks identify real estate professionals who are members of CREA and who must abide by CREA’s By-Laws, Rules, and the REALTOR® Code. The MLS® trademark and the MLS® logo are owned by CREA and identify the professional real estate services provided by members of CREA.
The information contained on this site is based in whole or in part on information that is provided by members of The Canadian Real Estate Association, who are responsible for its accuracy. CREA reproduces and distributes this information as a service for its members and assumes no responsibility for its accuracy.
Similar homes nearby
See more in Cobble Hill 📷 41
$949,000
3 bd3 ba2 pk2394 ft²
3601 Arbutus Dr N
Cobble Hill, Cobble Hill
Pool
Detached · MLS® 1052553 · Pemberton Holmes Ltd.
 📷 40
$899,000
2 bd2 ba4 pk1543 ft²
571 Marine View
Cobble Hill, Cobble Hill
Detached · MLS® 1043328 · Royal LePage Duncan Realty
 📷 34
$835,900
3 bd2 ba5 pk1731 ft²
3576 Hidden Oaks Cres
Cobble Hill, Cobble Hill
Detached · MLS® 1044226 · DFH Real Estate Ltd.
 📷 45
$827,000
2 bd2 ba2 pk1726 ft²
3556 Arbutus Dr S
Cobble Hill, Cobble Hill
Detached · MLS® 1034245 · Sotheby's International Realty Canada (Vic2)
 📷 55
$1,085,000
3 bd3 ba4 pk2201 ft²
3626 Panorama Ridge
Cobble Hill, Cobble Hill
Pool
Detached · MLS® 1050328 · Pemberton Holmes Ltd. (Cow Vall)
 📷 68
$1,095,000
3 bd3 ba4 pk2292 ft²
556 Marine View
Cobble Hill, Cobble Hill
Pool
Detached · MLS® 1038394 · Pemberton Holmes Ltd. (Cow Vall)