5510 MACLACHLAN PLACE, Promontory
Chilliwack, BC, V2R0P3
Listed by eXp Realty
$999,900
- 4 bedrooms
- 3 bathrooms
- 2213 sq ft
Listed 128 days ago · MLS® R3135572
About this home
Discover the perfect blend of modern comfort and natural beauty in this stunning 6-year-old, 4 bedroom, 3 bathroom home tucked away on a quiet no-thru street in Promontory Heights. Surrounded by nature and offering breathtaking mountain and valley views, this property delivers the peaceful lifestyle you've been searching for. The bright open-concept design features large windows, quality finishes, and seamless access to spacious view decks, capturing incredible scenery from every level. Enjoy privacy and outdoor living while remaining just minutes from schools, shopping, recreation, and amenities. The unfinished lower level offers excellent suite potential with a separate entry, ideal for extended family or a future mortgage helper. A rare move-in-ready home combining views and privacy. * PREC - Personal Real Estate Corporation (id:66966)
Details
- Type
- Detached
- Size
- 2213 sq ft
- Basement
- Partially finished, Crawl space
- Garage
- Garage
- Property tax
- $4,605 (2025)
- Municipality
- Chilliwack
Interior
- Fireplace
- Yes
- Appliances
- Washer, Refrigerator, Dishwasher, Stove, Dryer
Heating, cooling and services
- Heating
- Forced air, Natural gas
- Air conditioning
- Central air conditioning
Building and exterior
- Year built
- 2020
Parking
- Driveway and parking
- Garage
Rooms
| Room | Level | Size | Features |
|---|---|---|---|
| Living room | Main level | 7.99 × 4.18 m (26'2" × 13'8") | |
| Kitchen | Main level | 3.35 × 3.96 m (11' × 13') | |
| Den | Main level | 3.08 × 2.87 m (10'1" × 9'5") | |
| Dining room | Main level | 3.23 × 3.96 m (10'7" × 13') | |
| Foyer | Main level | 1.77 × 3.96 m (5'10" × 13') | |
| Laundry room | Main level | 2.77 × 1.95 m (9'1" × 6'5") | |
| Pantry | Main level | 2.44 × 1.86 m (8' × 6'1") | |
| Primary Bedroom | Above | 5.67 × 5.36 m (18'7" × 17'7") | |
| Bedroom 2 | Above | 3.08 × 2.9 m (10'1" × 9'6") | |
| Bedroom 3 | Above | 3.08 × 4.02 m (10'1" × 13'2") | |
| Bedroom 4 | Above | 3.05 × 3.99 m (10' × 13'1") | |
| Den | Lower level | 3.08 × 2.71 m (10'1" × 8'11") | |
| Other | Lower level | 11.06 × 3.75 m (36'4" × 12'4") |
Location
Location is approximate. See nearby homes on the map
Listed by eXp Realty.

REALTOR®, REALTORS®, and the REALTOR® logo are certification marks that are owned by REALTOR® Canada Inc. and licensed exclusively to The Canadian Real Estate Association (CREA). These certification marks identify real estate professionals who are members of CREA and who must abide by CREA’s By-Laws, Rules, and the REALTOR® Code. The MLS® trademark and the MLS® logo are owned by CREA and identify the professional real estate services provided by members of CREA.
The information contained on this site is based in whole or in part on information that is provided by members of The Canadian Real Estate Association, who are responsible for its accuracy. CREA reproduces and distributes this information as a service for its members and assumes no responsibility for its accuracy.
Similar homes nearby
See more in Chilliwack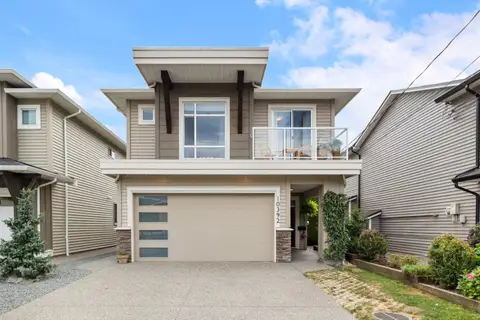 📷 40
$999,900
5 bd3 ba2244 ft²
10392 WEDGEWOOD DRIVE, Fairfield Island
Chilliwack
Detached · MLS® R3151128 · Royal LePage - Wolstencroft
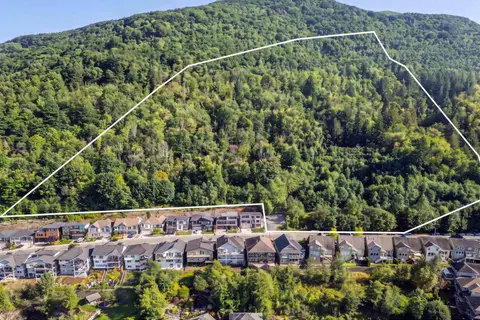 📷 26
$999,900
47168 SYLVAN DRIVE, Promontory
Chilliwack
Vacant Land · MLS® R3157754 · Homelife Advantage Realty Ltd.
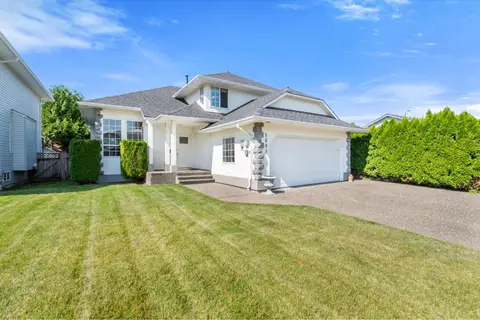 📷 32
$999,900
4 bd3 ba3185 ft²
5683 MONTESINA PLACE, Sardis South
Chilliwack
Detached · MLS® R3163438 · Royal Lepage Wheeler Cheam
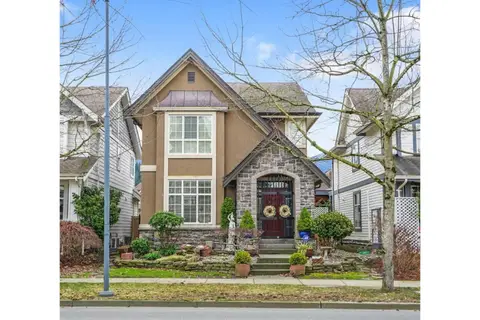 📷 40
$999,900
4 bd4 ba2943 ft²
5878 GARRISON BOULEVARD, Garrison Crossing
Chilliwack
Detached · MLS® R3169303 · RE/MAX Nyda Realty Inc.
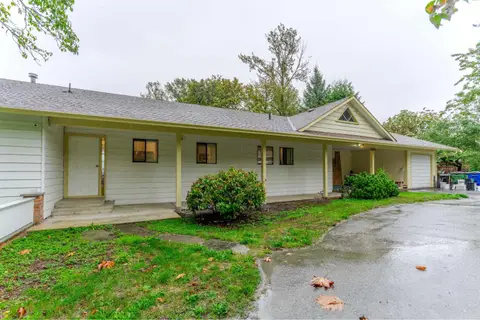 📷 40
$999,900
6 bd4 ba2861 ft²
8726 CHILLIWACK MOUNTAIN ROAD, West Chilliwack
Chilliwack
Waterfront
Detached · MLS® R3171300 · eXp Realty of Canada Inc.
 📷 13
$999,900
5 bd3 ba2459 ft²
9660 MENZIES STREET, Chilliwack Proper East
Chilliwack
Detached · MLS® R3173879 · Century 21 Creekside Realty
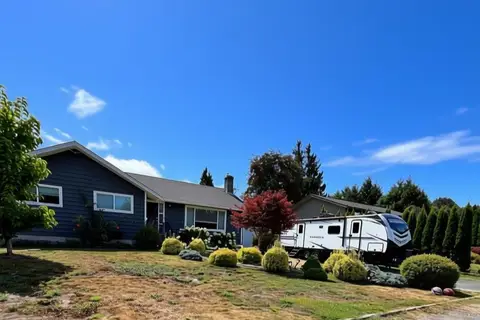 New
📷 17
$999,900
4 bd3 ba2606 ft²
6992 CENTENNIAL DRIVE, Sardis East Vedder
Chilliwack
Detached · MLS® R3176934 · Century 21 Creekside Realty
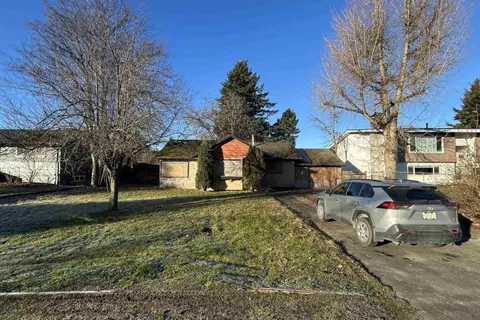 📷 2
$999,888
3 bd1 ba1200 ft²
9543 MCNAUGHT ROAD, Chilliwack Proper East
Chilliwack
Detached · MLS® R3127061 · Oakwyn Realty Ltd.