551 MUD Street
Grimsby Escarpment (055), Grimsby, L3M0K3
Listed by Royal LePage NRC Realty Inc.
$1,299,000
- 2 bedrooms
- 2 bathrooms
- 30 parking
- 1000 sq ft
Listed 99 days ago · MLS® 40847786
About this home
Rare Grimsby acreage opportunity featuring approximately 30 acres and nearly 10,000 sq. ft. of versatile barn space — ideal for business, hobby farming, recreation, storage or creating your dream rural lifestyle. Located minutes from the QEW, this unique property offers the perfect balance of country living and convenience. The impressive 40' x 155' barn includes approximately 6,200 sq. ft. of main-floor space plus approximately 3,600 sq. ft. of additional second-level versatile space. The rear portion features a 38' x 58' open area with approximately 17-ft ceilings, blown-in insulation, concrete floors, 200-amp electrical service and well water access. The front portion includes multiple horse stalls and additional adaptable space for workspace, storage, office/studio space, inventory or hobbies. Additional features include a 10-ft overhead door, new steel barn roof, an 18' x 40' shelter for vehicles, boats, equipment or storage, and a scenic pond. The approximately 1,000 sq. ft. 2-bedroom, 2-bathroom home features new siding and a new roof, with potential for future expansion. A rare opportunity to combine home, business, hobby and lifestyle in one exceptional Grimsby property. (id:66966)
Details
- Type
- Agriculture
- Style
- Bungalow
- Size
- 1000 sq ft
- Basement
- Partially finished, Full
- Garage
- Garage
- Property tax
- $2,000
- Neighbourhood
- Grimsby Escarpment (055)
- Municipality
- Grimsby
Interior
- Bedrooms
- 2 above ground
- Fireplace
- No
- Appliances
- Refrigerator, Dishwasher, Stove
Heating, cooling and services
- Heating
- Forced air, Propane
- Air conditioning
- Central air conditioning
- Water and sewer
- Septic System
- Utilities
- Electricity
Building and exterior
- Style
- Bungalow
- Outdoor
- Stone, Aluminum siding
Parking
- Total parking
- 30
- Driveway and parking
- Detached Garage
Rooms
| Room | Level | Size | Features |
|---|---|---|---|
| Other | Main level | 40' x 48'0'' | |
| Porch | Main level | 9'3'' x 15'7'' | |
| Storage | Basement | 12'0'' x 22'0'' | |
| Family room | Basement | 22'0'' x 23'5'' | |
| Other | Main level | 40' x 155'0'' | |
| 3pc Bathroom | Basement | 6'6'' x 7'7'' | |
| 4pc Bathroom | Main level | 5'2'' x 8'5'' | |
| Bedroom | Main level | 14'0'' x 11'3'' | |
| Bedroom | Main level | 12'5'' x 11'0'' | |
| Dining room | Main level | 11'0'' x 9'5'' | |
| Living room | Main level | 10'11'' x 13'2'' | |
| Kitchen | Main level | 11'5'' x 10'11'' |
Location
Location is approximate. See nearby homes on the map
Listed by Royal LePage NRC Realty Inc..

REALTOR®, REALTORS®, and the REALTOR® logo are certification marks that are owned by REALTOR® Canada Inc. and licensed exclusively to The Canadian Real Estate Association (CREA). These certification marks identify real estate professionals who are members of CREA and who must abide by CREA’s By-Laws, Rules, and the REALTOR® Code. The MLS® trademark and the MLS® logo are owned by CREA and identify the professional real estate services provided by members of CREA.
The information contained on this site is based in whole or in part on information that is provided by members of The Canadian Real Estate Association, who are responsible for its accuracy. CREA reproduces and distributes this information as a service for its members and assumes no responsibility for its accuracy.
Similar homes nearby
See more in Grimsby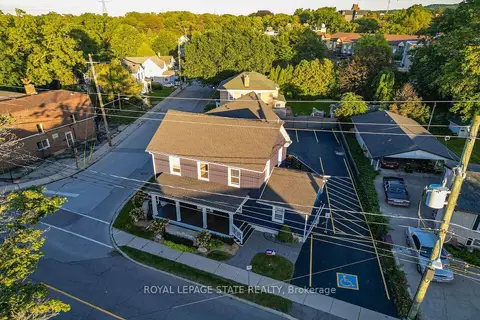 📷 50🎥 Tour
$1,299,000
≈ $5,688/mo mortgage · 20% down
42 Ontario Street
542 - Grimsby East, Grimsby
WalkableSchool 3 min walkPark nearby
Office · MLS® X13804298 · ROYAL LEPAGE STATE REALTY
 📷 50
$1,299,000
12 pk2827 ft²
42 ONTARIO Street
Grimsby East (542), Grimsby
Office · MLS® 40864678 · Royal LePage State Realty Inc.