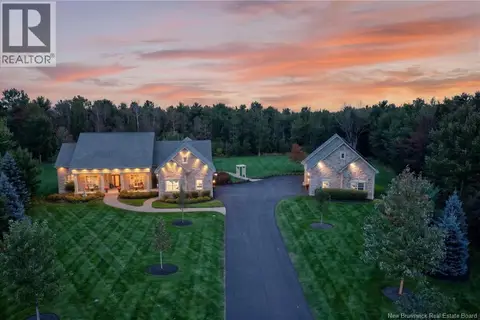
550 Shediac Road
Moncton, NB, E1A2T1
Listed by RE/MAX Avante
$1,490,000
- 5+1 bedrooms
- 7 bathrooms
- 6190 sq ft
Listed 160 days ago · MLS® NB138611
About this home
Welcome to 550 Shediac Road a breathtaking luxury estate where elegance, comfort, and resort-style living come together in spectacular fashion. This immaculate property is truly one of a kind, offering exceptional craftsmanship, incredible space, and a backyard oasis designed to impress. Step outside to your private retreat featuring a stunning 16x40 fiberglass inground pool with automatic cover and two heaters, hot tub, pool house, outdoor shower, natural gas firepit, irrigation system, composite decking, and beautiful interlocking concrete surrounding the pool area. Car enthusiasts and hobbyists will love the attached triple garage plus detached single garage. Inside, the main level showcases a spacious living room with fireplace, formal dining room with patio doors leading to the backyard, and a fully equipped chefs kitchen with granite countertops, heated floors, and dining nook. The inviting family room offers heated floors, while the luxurious primary suite features heated floors, walk-in closet, spa-inspired 5PC ensuite, and cozy gas fireplace. A 2PC bath and laundry complete the main floor. Upstairs offers 4 oversized bedrooms and two separate 5PC baths, providing ultimate convenience for family and guests. The fully finished basement is ideal for extended family or entertaining with a massive rec room/family room, natural gas stove, full kitchen, bedroom area, 4PC bath with laundry, endless storage, and direct backyard access. The charming pool house includes a living room, kitchen, dining area, and full 4PC bath. Additional upgrades include a heat pump and new natural gas furnace (2025) with humidifier for year-round comfort and efficiency. This extraordinary property offers the perfect blend of luxury, privacy, and lifestyle. Call today for more information! (id:66966)
Details
- Type
- Detached
- Size
- 6190 sq ft
- Garage
- Garage
- Property tax
- $12,431
- Municipality
- Moncton
Interior
- Bedrooms
- 5 above ground + 1 below
- Fireplace
- Gas, Conventional
- Flooring
- Hardwood, Ceramic
Heating, cooling and services
- Heating
- Heat Pump, Natural gas
- Air conditioning
- Heat Pump
- Water and sewer
- Municipal sewage system
Building and exterior
- Foundation
- Concrete
- Pool
- Inground pool
- Outdoor
- Vinyl
Parking
- Driveway and parking
- Attached Garage, Detached Garage, Garage
Rooms
| Room | Level | Size | Features |
|---|---|---|---|
| 4pc Bathroom | Main level | X | |
| Dining room | Main level | 5'9'' x 9'9'' | |
| Kitchen | Main level | 13'8'' x 2'8'' | |
| Living room | Main level | 19'5'' x 16'8'' | |
| Storage | Basement | 4'4'' x 11'0'' | |
| Utility room | Basement | 12'5'' x 13'5'' | |
| Bedroom | Basement | 11'7'' x 13'6'' | |
| 4pc Bathroom | Basement | X | |
| Kitchen | Basement | 14'6'' x 7'10'' | |
| Storage | Basement | 12'8'' x 14'6'' | |
| 2pc Bathroom | Basement | X | |
| Family room | Basement | 15'9'' x 15'3'' | |
| Recreation room | Basement | 20'6'' x 19'11'' | |
| 5pc Bathroom | Second level | X | |
| Bedroom | Second level | 13'7'' x 16'9'' | |
| Bedroom | Second level | 12'11'' x 16'10'' | |
| 5pc Bathroom | Second level | X | |
| Bedroom | Second level | 17'0'' x 14'2'' | |
| Bedroom | Second level | 14'1'' x 19'1'' | |
| Family room | Main level | 18'6'' x 13'8'' | |
| Office | Main level | 19'1'' x 15'10'' | |
| 5pc Ensuite bath | Main level | X | |
| Other | Main level | 7'8'' x 11'7'' | |
| Primary Bedroom | Main level | 28'2'' x 20'2'' | |
| Dining room | Main level | 15'5'' x 13'8'' | |
| Dining nook | Main level | 10'7'' x 15'1'' | |
| Kitchen | Main level | 15'9'' x 14'10'' | |
| Laundry room | Main level | 6'0'' x 8'3'' | |
| 2pc Bathroom | Main level | X | |
| Living room | Main level | 16'4'' x 20'5'' |
Location
Location is approximate. See nearby homes on the map
Listed by RE/MAX Avante.

REALTOR®, REALTORS®, and the REALTOR® logo are certification marks that are owned by REALTOR® Canada Inc. and licensed exclusively to The Canadian Real Estate Association (CREA). These certification marks identify real estate professionals who are members of CREA and who must abide by CREA’s By-Laws, Rules, and the REALTOR® Code. The MLS® trademark and the MLS® logo are owned by CREA and identify the professional real estate services provided by members of CREA.
The information contained on this site is based in whole or in part on information that is provided by members of The Canadian Real Estate Association, who are responsible for its accuracy. CREA reproduces and distributes this information as a service for its members and assumes no responsibility for its accuracy.
Similar homes nearby
See more in Moncton 📷 21
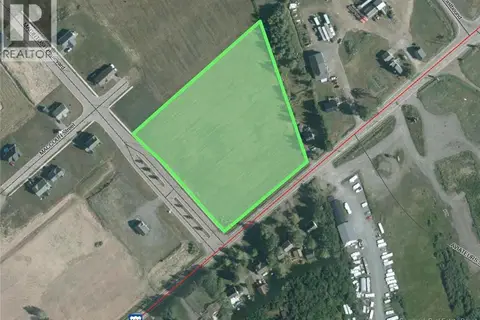
$1,499,000
0 bd
Lots Rockaway Subdivision
Moncton
Vacant Land · MLS® NB133925 · EXIT Realty Associates
 📷 50
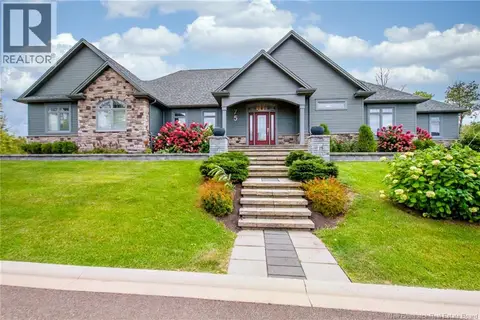
$1,499,900
3+2 bd4 ba4880 ft²
155 Boundary Drive
Moncton
Detached · MLS® NB148104 · RE/MAX Quality Real Estate Inc.
 📷 8
$1,400,000
0 bd
Lot 06-1001 Shediac Road
Moncton
Vacant Land · MLS® NB146186 · Platinum Atlantic Realty Inc.
 📷 50
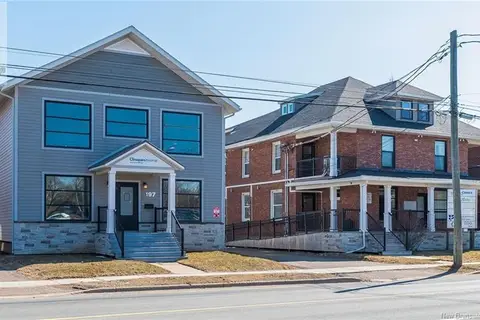
$1,600,000
4561 ft²
191-197 Université Avenue
Moncton
Multi-family · MLS® NB135722 · Royal LePage Atlantic
 📷 50
$1,349,900
3+1 bd4 ba5204 ft²
75 Albion Street
Moncton
Detached · MLS® NB147236 · Platinum Atlantic Realty Inc.
 📷 50
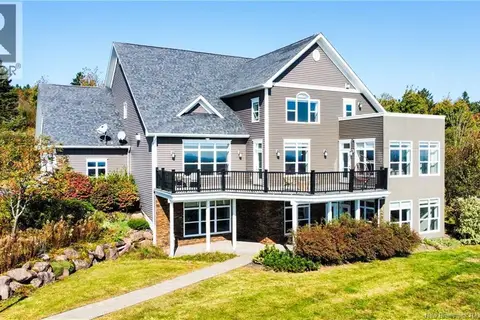
$1,299,900
6 bd4 ba6652 ft²
819 Front Mountain Road
Moncton
Pool
Detached · MLS® NB142430 · Platinum Atlantic Realty Inc.
 📷 10
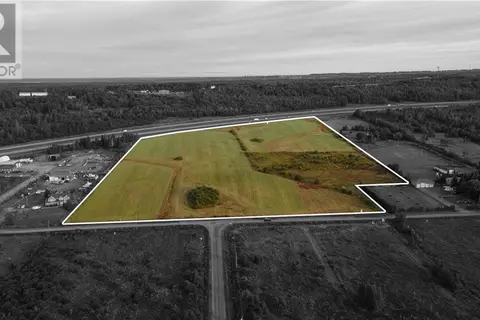
$1,281,550
Lot Charles Lutes
Moncton
Vacant Land · MLS® M126968 · EXIT Realty Associates
 📷 50
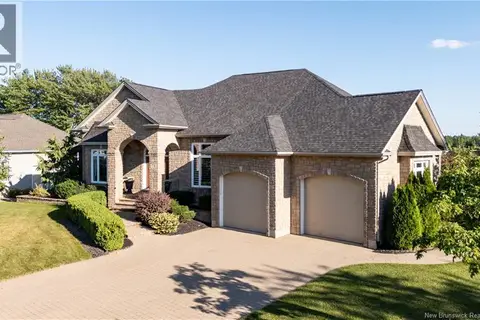
$1,250,000
2+2 bd4 ba4816 ft²
78 Congressional Crescent
Moncton
Detached · MLS® NB146231 · RE/MAX Quality Real Estate Inc.