550 Bolstad TURN
Aspen Ridge, Saskatoon, SK, S7W0X9
Listed by eXp Realty
$899,000
- 5 bedrooms
- 4 bathrooms
- 2195 sq ft
Listed 33 days ago · MLS® SK048635
About this home
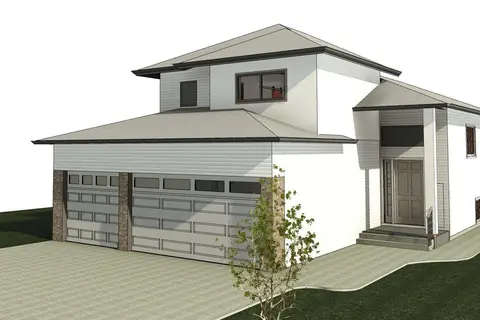
Welcome to 550 Bolstad Turn in the desirable Aspen Ridge neighbourhood! This impressive 2-storey home offers approximately 2,195 sq. ft. with 5 bedrooms and 4 bathrooms in the main home, including 2-bedroom, 1-bathroom legal suite—an excellent opportunity for additional rental income or extended family. The fully finished backyard features a beautiful stone patio, low-maintenance artificial grass, and a spacious 15' x 12' composite deck, perfect for relaxing and entertaining. The fully finished, painted and heated triple attached garage offers exceptional functionality with a convenient drive-through design and EV charger point. A well-appointed home offering space, flexibility, and great indoor and outdoor living in one of Saskatoon's growing communities. (id:66966)
Details
- Type
- Detached
- Style
- 2 Level
- Size
- 2195 sq ft
- Basement
- Finished, Full
- Garage
- Garage
- Property tax
- $7,722 (2026)
- Neighbourhood
- Aspen Ridge
- Municipality
- Saskatoon
Interior
- Fireplace
- Electric, Conventional
- Appliances
- Washer, Refrigerator, Dishwasher, Stove, Dryer, Microwave, Oven - Built-In, Humidifier, Hood Fan, Window Coverings, Garage door opener remote(s)
Heating, cooling and services
- Heating
- Forced air, Natural gas
- Air conditioning
- Central air conditioning, Air exchanger
Building and exterior
- Style
- 2 Level
- Year built
- 2018
Parking
- Driveway and parking
- Attached Garage, Parking Pad, Parking Space(s), Heated Garage
Rooms
| Room | Level | Size | Features |
|---|---|---|---|
| Foyer | Main level | 5'10 | |
| Mud room | Main level | 5'10 | |
| Living room | Main level | 13'1 | |
| Kitchen | Main level | 16'1 | |
| Dining room | Main level | 11'10 x 10'3 | |
| Primary Bedroom | Second level | 14'7 x 13'3 | |
| 5pc Ensuite bath | Second level | 8'2 | |
| Bedroom | Second level | 9'10 x 9'6 | |
| Bedroom | Second level | 11'1 x 10'5 | |
| 3pc Bathroom | Second level | ||
| Bonus Room | Second level | 13'4 | |
| Laundry room | Second level | ||
| Living room | Basement | 12'4 x 9'2 | |
| Kitchen | Basement | 12'4 x 7'9 | |
| Bedroom | Basement | 10'4 x 8'7 | |
| Bedroom | Basement | 9'7 | |
| 3pc Bathroom | Basement | ||
| Laundry room | Basement | ||
| Other | Basement | ||
| 2pc Bathroom | Main level |
Location
Location is approximate. See nearby homes on the map
Listed by eXp Realty.

REALTOR®, REALTORS®, and the REALTOR® logo are certification marks that are owned by REALTOR® Canada Inc. and licensed exclusively to The Canadian Real Estate Association (CREA). These certification marks identify real estate professionals who are members of CREA and who must abide by CREA’s By-Laws, Rules, and the REALTOR® Code. The MLS® trademark and the MLS® logo are owned by CREA and identify the professional real estate services provided by members of CREA.
The information contained on this site is based in whole or in part on information that is provided by members of The Canadian Real Estate Association, who are responsible for its accuracy. CREA reproduces and distributes this information as a service for its members and assumes no responsibility for its accuracy.
Similar homes nearby
See more in Saskatoon 📷 43
$905,000
6 bd4 ba1806 ft²
519 Kenaschuk WAY
Aspen Ridge, Saskatoon
Detached · MLS® SK044395 · Royal LePage Saskatoon Real Estate
 New
📷 50
$889,900
4 bd3 ba2943 ft²
940 Feheregyhazi BOULEVARD
Aspen Ridge, Saskatoon
Detached · MLS® SK051400 · Boyes Group Realty Inc.
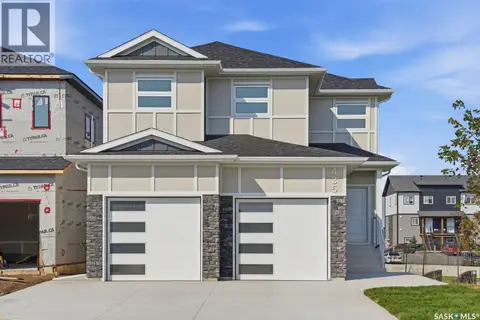 📷 50
$924,900
4 bd4 ba2055 ft²
435 Sharma CRESCENT
Aspen Ridge, Saskatoon
Detached · MLS® SK047720 · Realty Executives Saskatoon
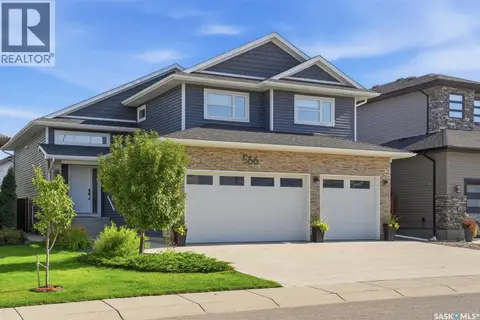 📷 52
$849,900
4 bd4 ba1696 ft²
566 Bolstad TURN
Aspen Ridge, Saskatoon
Detached · MLS® SK048429 · Realty Executives Saskatoon
 📷 51
$949,000
4 bd4 ba2029 ft²
206 Kenaschuk UNION
Aspen Ridge, Saskatoon
Detached · MLS® SK044070 · Real Broker SK Ltd.
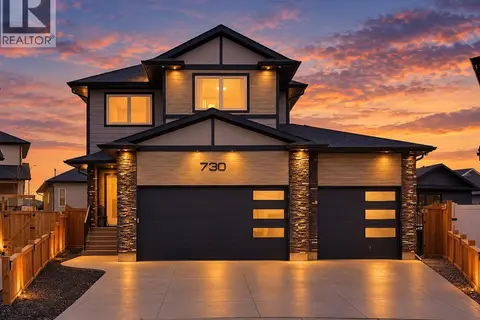 📷 49
$949,000
3 bd3 ba2182 ft²
730 Bolstad TURN
Aspen Ridge, Saskatoon
Detached · MLS® SK051071 · eXp Realty
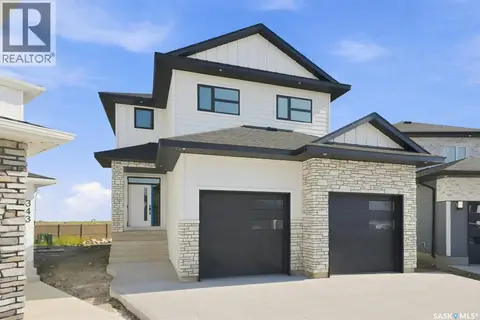 📷 58
$839,900
3 bd3 ba2321 ft²
339 Sharma CRESCENT
Aspen Ridge, Saskatoon
Detached · MLS® SK047497 · eXp Realty
 📷 2
$824,500
6 bd4 ba1650 ft²
811 Henry Dayday ROAD
Aspen Ridge, Saskatoon
Detached · MLS® SK030984 · Boyes Group Realty Inc.