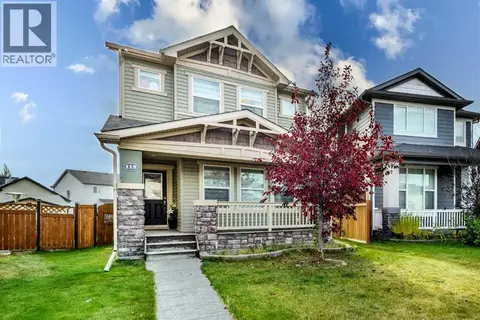
55 Skyview Ranch Lane NE
Skyview Ranch, Calgary, AB, T3N0L9
Listed by Real Estate Professionals Inc.
$534,999
- 3 bedrooms
- 3 bathrooms
- 2 parking
- 1600 sq ft
Listed 75 days ago · MLS® A2335051
About this home
This well-maintained & lovingly cared-for 2-storey half duplex offers a bright, practical layout with a spacious living room, generous dining area & large kitchen with abundant cabinetry, counter space, pantry storage and main-floor half bath. Upstairs are 3 bedrooms, including a roomy masters bedroom, with a 4pc ensuite bathroom . This property is set in a family-friendly neighborhood close to grocery store and everyday amenities. Upgraded double door refrigerator and other kitchen appliances are included. Very convenient large sized laundry room is located upstairs. Part of the basement has drywall already and just waiting for your ideas for development. This is an affordable, move-in-ready home with space for the whole family! RARE OPPORTUNITY! Hurry! (id:66966)
Details
- Type
- Duplex
- Size
- 1600 sq ft
- Basement
- Unfinished, Full
- Garage
- Garage
- Property tax
- $3,757 (2026)
- Neighbourhood
- Skyview Ranch
- Municipality
- Calgary
Interior
- Bedrooms
- 3 above ground
- Fireplace
- No
- Appliances
- Washer, Refrigerator, Dishwasher, Stove, Dryer, Microwave Range Hood Combo
- Flooring
- Carpeted, Ceramic Tile, Vinyl
Heating, cooling and services
- Heating
- Forced air
Building and exterior
- Year built
- 2013
- Exterior
- Poured concrete, Wood frame
- Foundation
- Poured Concrete
- Outdoor
- Concrete, Vinyl siding
Parking
- Total parking
- 2
- Driveway and parking
- Detached Garage
Rooms
| Room | Level | Size | Features |
|---|---|---|---|
| Other | Main level | 5.17 Ft x 7.17 Ft | |
| Other | Main level | 13.25 Ft x 11.17 Ft | |
| 2pc Bathroom | Main level | 5.25 Ft x 4.67 Ft | |
| Dining room | Main level | 10.58 Ft x 11.25 Ft | |
| Living room | Main level | 13.42 Ft x 11.17 Ft | |
| Other | Main level | 9.08 Ft x 14.42 Ft | |
| Pantry | Main level | 5.58 Ft x 3.50 Ft | |
| Other | Main level | 5.08 Ft x 6.75 Ft | |
| Other | Main level | 19.08 Ft x 6.17 Ft | |
| Bedroom | Second level | 13.25 Ft x 9.50 Ft | |
| Bedroom | Second level | 9.67 Ft x 10.00 Ft | |
| Primary Bedroom | Second level | 12.83 Ft x 12.58 Ft | |
| 4pc Bathroom | Second level | 5.75 Ft x 11.92 Ft | |
| Other | Second level | 9.75 Ft x 4.00 Ft | |
| 4pc Bathroom | Second level | 5.42 Ft x 7.92 Ft | |
| Laundry room | Second level | 4.92 Ft x 5.33 Ft | |
| Other | Basement | 18.50 Ft x 35.83 Ft | |
| Furnace | Basement | 7.75 Ft x 9.83 Ft |
Location
Location is approximate. See nearby homes on the map
Listed by Real Estate Professionals Inc..

REALTOR®, REALTORS®, and the REALTOR® logo are certification marks that are owned by REALTOR® Canada Inc. and licensed exclusively to The Canadian Real Estate Association (CREA). These certification marks identify real estate professionals who are members of CREA and who must abide by CREA’s By-Laws, Rules, and the REALTOR® Code. The MLS® trademark and the MLS® logo are owned by CREA and identify the professional real estate services provided by members of CREA.
The information contained on this site is based in whole or in part on information that is provided by members of The Canadian Real Estate Association, who are responsible for its accuracy. CREA reproduces and distributes this information as a service for its members and assumes no responsibility for its accuracy.
Similar homes nearby
See more in Calgary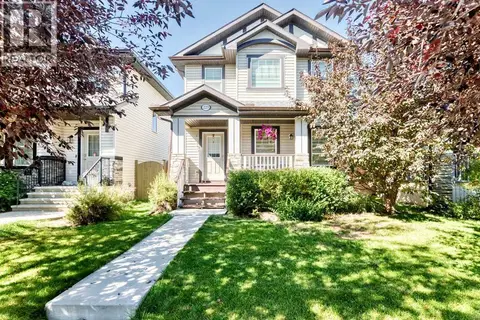 📷 48
$549,900
3 bd4 ba4 pk1308 ft²
223 Skyview Ranch Way NE
Skyview Ranch, Calgary
Detached · MLS® A2346899 · Real Estate Professionals Inc.
 📷 48
$550,000
3+2 bd4 ba2 pk1401 ft²
267 Skyview Springs Gardens NE
Skyview Ranch, Calgary
Detached · MLS® A2318383 · REMAX Innovations
 📷 35
$519,900
3 bd4 ba2 pk1405 ft²
41 Skyview Ranch Manor NE
Skyview Ranch, Calgary
Multiplex
Duplex · MLS® A2345458 · eXp Realty
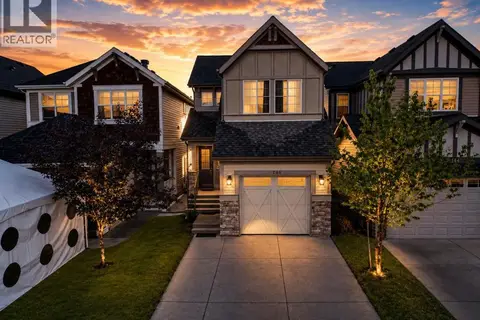 📷 40
$570,000
3 bd3 ba2 pk1623 ft²
146 Skyview Point Crescent NE
Skyview Ranch, Calgary
Detached · MLS® A2338069 · Royal LePage Blue Sky
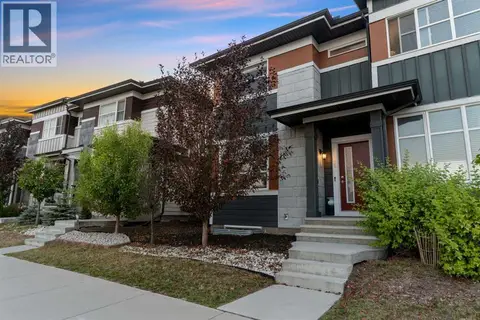 📷 29
$499,995
3 bd3 ba2 pk1490 ft²
130 Skyview Circle NE
Skyview Ranch, Calgary
Att/Row/Townhouse · MLS® A2328862 · Century 21 Bravo Realty
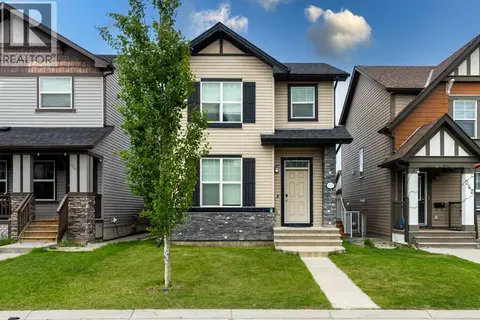 📷 50
$574,900
3+1 bd4 ba2 pk1398 ft²
238 Skyview Point Road NE
Skyview Ranch, Calgary
Basement suite
Detached · MLS® A2349152 · MaxWell Central
 📷 46
$589,000
3+2 bd4 ba2 pk1524 ft²
115 Skyview Springs Gardens NE
Skyview Ranch, Calgary
Basement suite
Detached · MLS® A2351747 · First Place Realty
 📷 37
$589,800
3+1 bd4 ba3 pk1582 ft²
55 Skyview Springs Rise NE
Skyview Ranch, Calgary
Basement suite
Detached · MLS® A2343040 · RE/MAX House of Real Estate