55 ISAIAH Drive
Laurentian Hills/Country Hills W, Kitchener, N2E0B2
Listed by RE/MAX Real Estate Centre Inc.
$1,119,900
- 4 bedrooms
- 4 bathrooms
- 4 parking
- 3563 sq ft
Listed 131 days ago · MLS® 40839556
About this home
Welcome to 55 Isaiah Drive, a stunning home in the highly sought-after Laurentian Hills community, surrounded by nature and close to parks, trails, schools, shopping, and major commuter routes. Offering over 3,200 sq. ft. of finished living space, this beautifully maintained Cook Homes-built residence combines luxury, functionality, and income potential. Featuring a double-car garage, 4 spacious bedrooms, a main-floor office, and a fully finished legal 2-bedroom duplex basement, this home is ideal for growing families, multi-generational living, or generating rental income. With over $70k in recent upgrades, it is truly move-in ready. The carpet-free main floor boasts an open-concept layout with upgraded 2' x 2' tile flooring, custom ceiling details, abundant pot lights, formal living and dining areas, a bright family room, and a spacious kitchen with stylish backsplash and ample cabinetry. A dedicated home office provides the perfect work-from-home space. Upstairs, hardwood flooring, upgraded bathrooms, elegant 9-foot accent ceilings, and oak railings add to the home's appeal. The spacious primary suite features a luxurious ensuite and an oversized walk-in closet. Three additional bedrooms complete the upper level. The legal duplex basement offers exceptional versatility with 2 bedrooms, additional office/flex spaces, a large living area, a 3-piece bath, and plenty of storage—perfect as a mortgage helper or private in-law suite. Step outside to a fully fenced backyard with a large deck, ideal for entertaining, family gatherings, and summer BBQs. Conveniently located minutes from Sunrise Shopping Centre, excellent schools, public transit, and quick access to Highways 7 and 8. A rare opportunity to own an upgraded, income-generating home in one of Kitchener's most desirable communities. (id:66966)
Details
- Type
- Duplex
- Size
- 3563 sq ft
- Basement
- Finished, Full
- Garage
- Garage
- Property tax
- $6,417
- Neighbourhood
- Laurentian Hills/Country Hills W
- Municipality
- Kitchener
Interior
- Fireplace
- No
- Appliances
- Microwave, Window Coverings, Garage door opener
Heating, cooling and services
- Heating
- Forced air, Natural gas
- Air conditioning
- Central air conditioning
- Water and sewer
- Municipal sewage system
Building and exterior
- Year built
- 2010
- Exterior
- Wood frame
- Foundation
- Poured Concrete
- Outdoor
- Wood, Brick, Vinyl siding
Parking
- Total parking
- 4
- Driveway and parking
- Attached Garage
Location
Location is approximate. See nearby homes on the map
Listed by RE/MAX Real Estate Centre Inc..

REALTOR®, REALTORS®, and the REALTOR® logo are certification marks that are owned by REALTOR® Canada Inc. and licensed exclusively to The Canadian Real Estate Association (CREA). These certification marks identify real estate professionals who are members of CREA and who must abide by CREA’s By-Laws, Rules, and the REALTOR® Code. The MLS® trademark and the MLS® logo are owned by CREA and identify the professional real estate services provided by members of CREA.
The information contained on this site is based in whole or in part on information that is provided by members of The Canadian Real Estate Association, who are responsible for its accuracy. CREA reproduces and distributes this information as a service for its members and assumes no responsibility for its accuracy.
Similar homes nearby
See more in Kitchener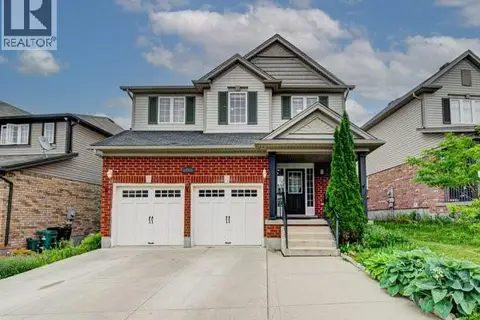 📷 50
$1,119,900
4+2 bd4 ba4 pk3563 ft²
55 ISAIAH Drive
Laurentian Hills/Country Hills W, Kitchener
Detached · MLS® 40834609 · RE/MAX Real Estate Centre Inc.
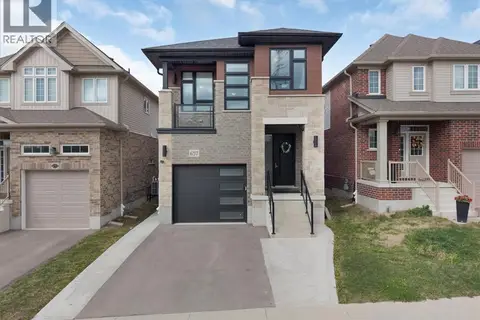 📷 49
$949,900
3 bd4 ba3 pk2562 ft²
657 BENNINGER Drive
Laurentian Hills/Country Hills W, Kitchener
Detached · MLS® 40846422 · RE/MAX Twin City Realty Inc.
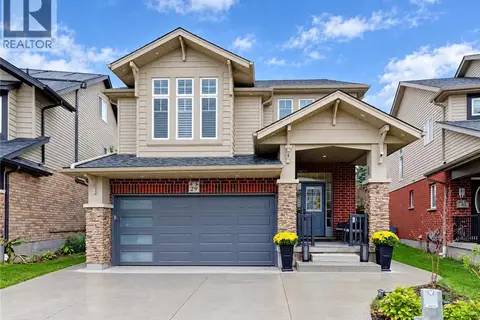 📷 38
$949,900
3+2 bd4 ba4 pk3166 ft²
79 RIEHM Street
Laurentian Hills/Country Hills W, Kitchener
Pool
Detached · MLS® 40870712 · eXp Realty, Brokerage
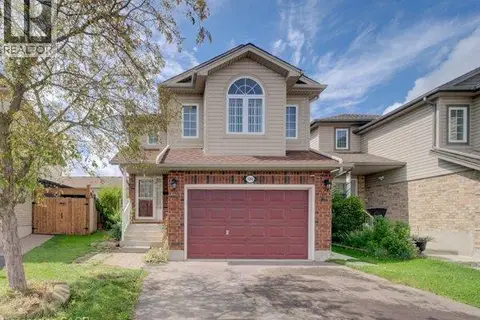 📷 36
$929,900
5 bd4 ba3 pk2354 ft²
1064 COPPER LEAF Crescent
Laurentian Hills/Country Hills W, Kitchener
Multiplex
Duplex · MLS® 40860661 · RE/MAX TWIN CITY REALTY INC.
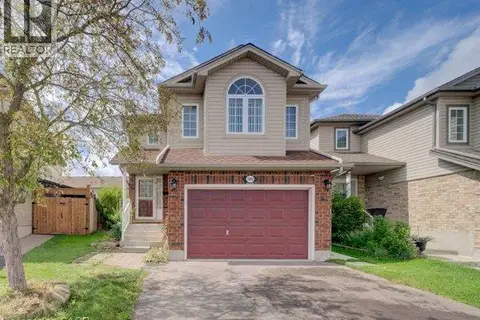 📷 44
$929,900
3+1 bd3 ba3 pk2354 ft²
1064 COPPER LEAF Crescent
Laurentian Hills/Country Hills W, Kitchener
Detached · MLS® 40860555 · RE/MAX TWIN CITY REALTY INC.
 📷 4
$1,114,000
4 bd4 ba4 pk2245 ft²
325 CANADA PLUM Street Unit# LOT 225
Columbia Forest/Clair Hills, Kitchener
Detached · MLS® 40846141 · Corcoran Horizon Realty
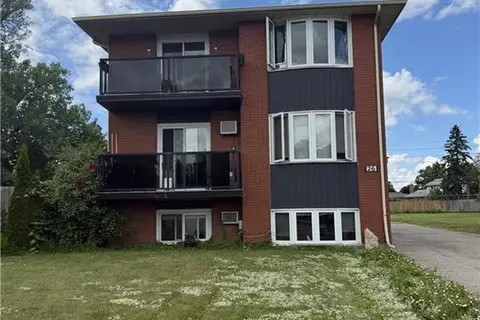 📷 23
$1,130,000
8 bd3 ba5 pk3203 ft²
26 CARNABY Crescent
Idlewood/Lackner Woods, Kitchener
MultiplexPool
Triplex · MLS® 40841840 · Royal LePage Wolle Realty
 📷 49
$1,135,500
4 bd4 ba4 pk2982 ft²
130 PONDCLIFFE Drive
Pioneer Park/Doon/Wyldwoods, Kitchener
Detached · MLS® 40863399 · Re/Max Realty Services Inc M