55 Hull WD
Hilldowns, Spruce Grove, AB, T7X0X5
Listed by ComFree
$895,000
- 4 bedrooms
- 3 bathrooms
- 1705 sq ft
Listed 40 days ago · MLS® E4508250
About this home
Brand-new executive bungalow by Oak Line Homes offering approx. 1,700 sq. ft. above grade with 4 bedrooms, 2.5 baths, a main-floor den, fully finished basement & oversized triple attached garage in a quiet cul-de-sac. The open-concept main floor features an 11' pan ceiling, hardwood flooring, fireplace with custom shelving & a designer kitchen with oversized island, custom plaster hood, quartz countertops, tile backsplash, stainless steel appliances, abundant cabinetry & walk-through pantry with built-ins. The primary suite includes a spacious walk-in closet & 5-piece ensuite. The finished basement offers a large rec room, custom wet bar, 3 additional bedrooms, full bath & ample storage. Additional features include main-floor laundry, oversized driveway, hot & cold garage taps & floor drain. Quick possession available. (id:66966)
Details
- Type
- Detached
- Style
- Bungalow
- Size
- 1705 sq ft
- Basement
- Finished, Full
- Garage
- Garage
- Neighbourhood
- Hilldowns
- Municipality
- Spruce Grove
Interior
- Fireplace
- Insert, Electric
- Appliances
- Refrigerator, Gas stove(s), Dishwasher, Stove, Microwave Range Hood Combo, Humidifier, Hood Fan, Garage door opener, Garage door opener remote(s)
Heating, cooling and services
- Heating
- Forced air
Building and exterior
- Style
- Bungalow
- Year built
- 2026
Parking
- Driveway and parking
- Attached Garage
Rooms
| Room | Level | Size | Features |
|---|---|---|---|
| Living room | Main level | ||
| Dining room | Main level | ||
| Kitchen | Main level | ||
| Den | Main level | ||
| Primary Bedroom | Main level | 4.48 × 6 m (14'8" × 19'8") | |
| Bedroom 2 | Basement | 4.87 × 3.02 m (16' × 9'11") | |
| Bedroom 3 | Basement | 3.69 × 3.46 m (12'1" × 11'4") | |
| Bedroom 4 | Basement | ||
| Recreation room | Basement | ||
| Laundry room | Main level |
Location
Location is approximate. See nearby homes on the map
Listed by ComFree.

REALTOR®, REALTORS®, and the REALTOR® logo are certification marks that are owned by REALTOR® Canada Inc. and licensed exclusively to The Canadian Real Estate Association (CREA). These certification marks identify real estate professionals who are members of CREA and who must abide by CREA’s By-Laws, Rules, and the REALTOR® Code. The MLS® trademark and the MLS® logo are owned by CREA and identify the professional real estate services provided by members of CREA.
The information contained on this site is based in whole or in part on information that is provided by members of The Canadian Real Estate Association, who are responsible for its accuracy. CREA reproduces and distributes this information as a service for its members and assumes no responsibility for its accuracy.
Similar homes nearby
See more in Spruce Grove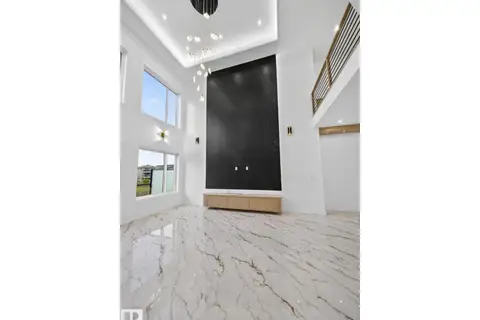 📷 18
$829,900
5 bd4 ba2656 ft²
11 HARLEY WY
Hilldowns, Spruce Grove
Detached · MLS® E4501727 · LPT Realty
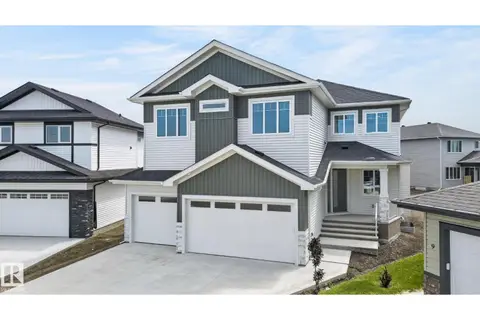 📷 60
$829,900
5 bd4 ba2702 ft²
11 Hillwood TC
Hilldowns, Spruce Grove
Detached · MLS® E4510487 · RE/MAX Excellence
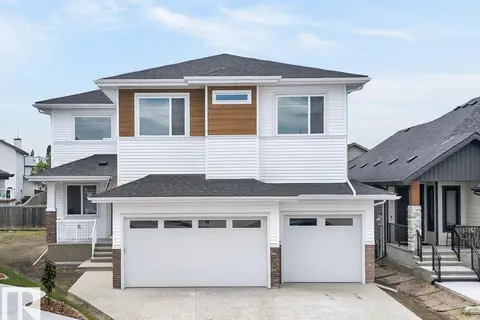 📷 53
$824,900
5 bd4 ba2690 ft²
5 Hillwood TC
Hilldowns, Spruce Grove
Detached · MLS® E4510486 · RE/MAX Excellence
 📷 75
$975,000
4 bd3 ba2972 ft²
33 Harley WY
Hilldowns, Spruce Grove
Detached · MLS® E4505012 · Century 21 Masters
 📷 66
$799,900
4 bd4 ba2595 ft²
15 Hillwood TC
Hilldowns, Spruce Grove
Detached · MLS® E4510266 · RE/MAX Excellence
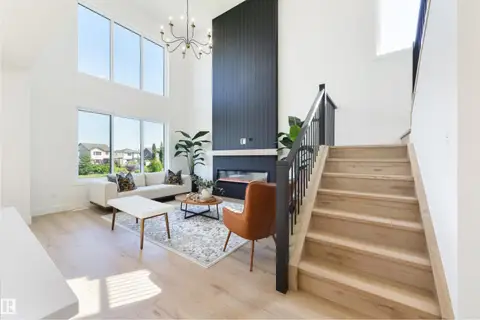 📷 54
$799,000
3 bd3 ba2285 ft²
34 HARLEY WY
Hilldowns, Spruce Grove
Detached · MLS® E4506193 · Exp Realty
 📷 26
$740,000
3 bd3 ba3 pk2585 ft²
47 Hull Wynd
Hilldowns, Spruce Grove
Basement suite
Detached · MLS® A2316979 · CIR Realty
 📷 63
$740,000
4 bd4 ba2477 ft²
45 HULL WD
Hilldowns, Spruce Grove
Detached · MLS® E4509260 · RE/MAX PREFERRED CHOICE