55 HOLMES Avenue
Ainslie Wood, Hamilton, L8S2K7
Listed by Royal LePage State Realty Inc.
$524,800
- 2+1 bedrooms
- 1 bathrooms
- 2 parking
- 2160 sq ft
Listed 75 days ago · MLS® 40854054
About this home
Set on a corner lot, only 2 minutes to McMaster University. This two storey detached home offers two bedrooms up plus a third on the finished lower level and a 4 piece main floor bathroom, the home pairs a practical layout with a west Hamilton location that puts campus, and everyday amenities within walking distance. The main floor features a living room, an open concept kitchen and dining area, and a mud room with its own side entrance. Upstairs are two bedrooms, the back bedroom with a walkout to a large balcony with escarpment views. The finished lower level adds a third bedroom, a recreation room, a wood fireplace, laundry, and a cold room, offering space for an additional bedroom. An attached single garage and a private driveway space provide parking for two vehicles, and the property is on municipal water and sewer. The corner lot has a large side yard perfect for future expansion. A bus stop sits at Whitney Avenue and Leland Street leading you to a 2 minute trip into campus. (id:66966)
Details
- Type
- Detached
- Size
- 2160 sq ft
- Basement
- Finished, Full
- Garage
- Garage
- Property tax
- $5,900
- Neighbourhood
- Ainslie Wood
- Municipality
- Hamilton
Interior
- Bedrooms
- 2 above ground + 1 below
- Fireplace
- Wood, Other - See remarks
- Appliances
- Washer, Refrigerator, Water meter, Dishwasher, Stove, Dryer, Window Coverings
Heating, cooling and services
- Heating
- Natural gas
- Air conditioning
- Central air conditioning
- Water and sewer
- Municipal sewage system
Building and exterior
- Year built
- 1909
- Exterior
- Concrete block, Concrete Walls
- Outdoor
- Concrete
Parking
- Total parking
- 2
- Driveway and parking
- Attached Garage
Rooms
| Room | Level | Size | Features |
|---|---|---|---|
| Cold room | Basement | 7'0'' x 4'0'' | |
| Utility room | Basement | 19'3'' x 7'10'' | |
| Laundry room | Basement | 9'6'' x 6'0'' | |
| Bedroom | Basement | 22'2'' x 9'1'' | |
| Recreation room | Basement | 9'4'' x 19'2'' | |
| Bedroom | Second level | 14'5'' x 10'3'' | |
| Bedroom | Second level | 14'6'' x 10'7'' | |
| 4pc Bathroom | Main level | ||
| Mud room | Main level | 7'2'' x 6'6'' | |
| Dining room | Main level | 10'2'' x 10'1'' | |
| Kitchen | Main level | 12'2'' x 10'1'' | |
| Living room | Main level | 13'10'' x 16'8'' |
Location
Location is approximate. See nearby homes on the map
Listed by Royal LePage State Realty Inc..

REALTOR®, REALTORS®, and the REALTOR® logo are certification marks that are owned by REALTOR® Canada Inc. and licensed exclusively to The Canadian Real Estate Association (CREA). These certification marks identify real estate professionals who are members of CREA and who must abide by CREA’s By-Laws, Rules, and the REALTOR® Code. The MLS® trademark and the MLS® logo are owned by CREA and identify the professional real estate services provided by members of CREA.
The information contained on this site is based in whole or in part on information that is provided by members of The Canadian Real Estate Association, who are responsible for its accuracy. CREA reproduces and distributes this information as a service for its members and assumes no responsibility for its accuracy.
Similar homes nearby
See more in Hamilton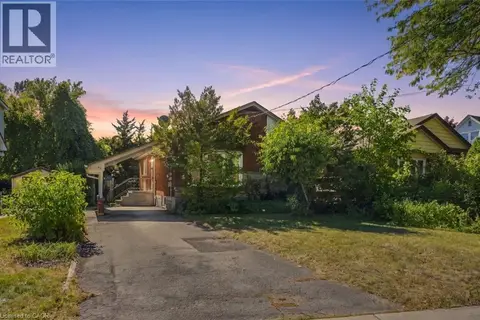 📷 39
$599,900
3+1 bd2 ba3 pk1043 ft²
63 OFIELD Road
Ainslie Wood, Hamilton
Detached · MLS® 40866263 · Michael St. Jean Realty Inc.
 📷 35🎥 Tour
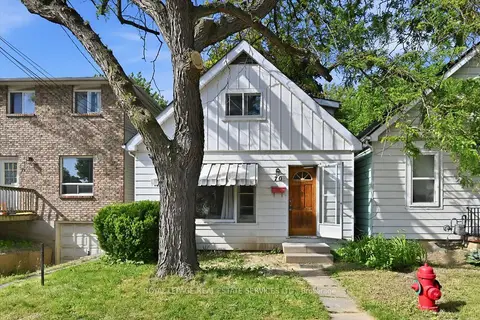
$629,000
≈ $2,754/mo mortgage · 20% down
6+1 bd2 ba1100-1500 ft²
70 Ward Avenue
Ainslie Wood, Hamilton
Basement suiteWalkableSchool 3 min walk
Detached · MLS® X13696882 · ROYAL LEPAGE REAL ESTATE SERVICES LTD.
 📷 50🎥 Tour
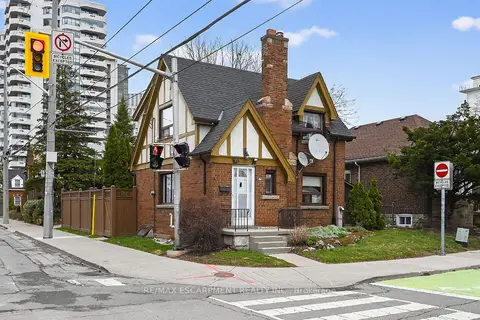
$524,900
Reduced $75,000 (↓ 13%)
≈ $2,299/mo mortgage · 20% down
2 bd2 ba2 pk700-1100 ft²
144 Hunter Street W
Durand, Hamilton
GO station 0.7 kmWalkableSchool 3 min walk
Detached · MLS® X12953736 · RE/MAX ESCARPMENT REALTY INC.
 📷 20
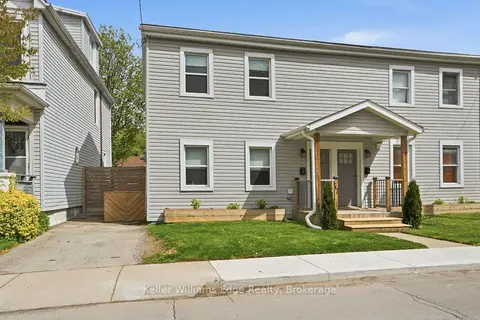
$524,900
Reduced $25,000 (↓ 5%)
≈ $2,299/mo mortgage · 20% down
2 bd2 ba1 pk1100-1500 ft²
47 New Street
Strathcona, Hamilton
GO station 1.7 kmWalkableSchool 5 min walk
Semi-Detached · MLS® X13558282 · Keller Williams Edge Realty
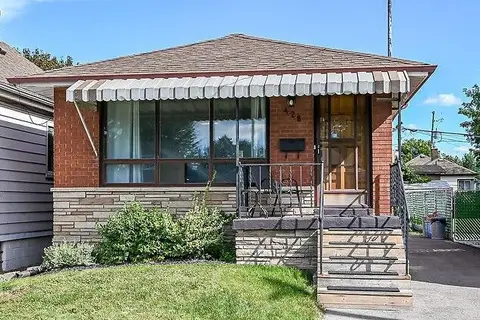 📷 50🎥 Tour
$524,900
≈ $2,299/mo mortgage · 20% down
3 bd2 ba4 pk700-1100 ft²
428 Brunswick Street
McQuesten, Hamilton
Basement suiteGO station 1.3 kmSchool 7 min walk
Detached · MLS® X13792054 · ROYAL LEPAGE STATE REALTY
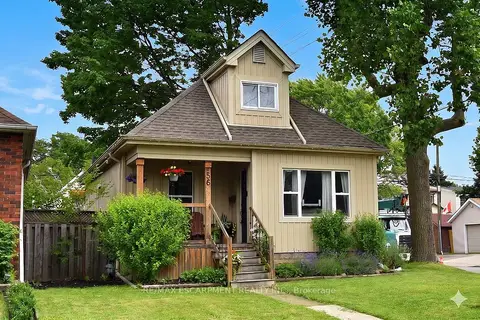 📷 37🎥 Tour
$524,900
≈ $2,299/mo mortgage · 20% down
4 bd2 ba3 pk1100-1500 ft²
56 Barons Avenue N
Homeside, Hamilton
WalkableSchool 2 min walk
Detached · MLS® X13795658 · RE/MAX ESCARPMENT REALTY INC.
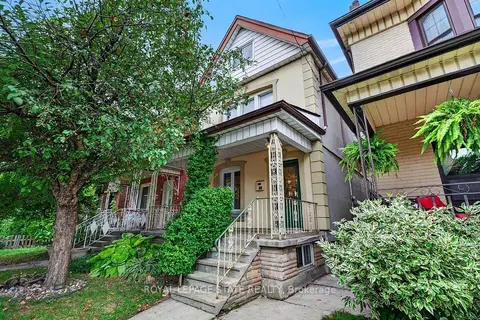 📷 48🎥 Tour
$524,900
Reduced $24,000 (↓ 4%)
≈ $2,299/mo mortgage · 20% down
4 bd2 ba1500-2000 ft²
23 Garfield Avenue N
Stipley, Hamilton
Basement suiteGO station 2.6 kmWalkable
Detached · MLS® X13798548 · ROYAL LEPAGE STATE REALTY
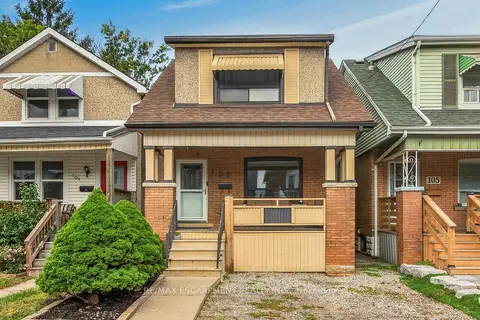 📷 44🎥 Tour
$524,900
≈ $2,299/mo mortgage · 20% down
4 bd2 ba2 pk1100-1500 ft²
103 Belmont Avenue
Crown Point, Hamilton
WalkableSchool 3 min walkPark nearby
Detached · MLS® X13852122 · RE/MAX ESCARPMENT REALTY INC.