55 Hillcrest Street
Plaster Rock, NB, E7G1V2
Listed by eXp Realty
$285,000
- 6 bedrooms
- 4 bathrooms
- 3814 sq ft
Listed 212 days ago · MLS® NB135553
About this home
Welcome to 55 Hillcrest Street, Plaster Rock, NB - a place to put down roots in a community built on hard work, family values, and deep local history. This inviting six bedroom, three and a half bath home offers the comfort and warmth so many buyers are searching for, set in the heart of Plaster Rock. Blending timeless character with an inviting sense of warmth, 55 Hillcrest Street is a home that leaves a lasting impression. Rich in charm and set within an established area of Plaster Rock, this property offers the kind of atmosphere that buyers instantly connect with - refined, welcoming, and full of personality. Inside, distinctive features add depth and appeal, including beautiful double-sided fireplaces that create both comfort and architectural interest, offering a unique focal point that enhances the homes character. These standout elements bring a sense of elegance and coziness to the living spaces, making the home feel both stylish and memorable. With its classic charm, inviting layout, and one-of-a-kind details, 55 Hillcrest Street is ideal for buyers who appreciate a property with warmth, presence, and enduring appeal. This is a home with soul - a place where character and comfort come together in a truly special way. (id:66966)
Details
- Type
- Detached
- Size
- 3814 sq ft
- Basement
- Full
- Garage
- Garage
- Property tax
- $3,174
- Municipality
- Plaster Rock
Interior
- Bedrooms
- 6 above ground
- Fireplace
- No
- Flooring
- Hardwood, Carpeted
Heating, cooling and services
- Heating
- Oil, Electric
- Water and sewer
- Municipal sewage system
Building and exterior
- Year built
- 1900
- Foundation
- Concrete
- Outdoor
- Hardboard
Parking
- Driveway and parking
- Attached Garage
Rooms
| Room | Level | Size | Features |
|---|---|---|---|
| 2pc Bathroom | Basement | 6'7'' x 4'0'' | |
| Laundry room | Basement | 13'0'' x 12'0'' | |
| Storage | Basement | 18'9'' x 14'0'' | |
| Utility room | Basement | 36'9'' x 22'3'' | |
| Family room | Basement | 17'10'' x 21'9'' | |
| 3pc Bathroom | Third level | 10'7'' x 7'3'' | |
| Bedroom | Third level | 10'7'' x 15'4'' | |
| Bedroom | Third level | 16'5'' x 13'6'' | |
| 3pc Bathroom | Second level | 11'11'' x 5'10'' | |
| Sunroom | Second level | 11'7'' x 15'2'' | |
| Primary Bedroom | Second level | 16'4'' x 10'7'' | |
| Bedroom | Second level | 8'0'' x 9'1'' | |
| Bedroom | Second level | 10'6'' x 10'7'' | |
| Bedroom | Second level | 10'2'' x 9'1'' | |
| Living room | Main level | 23'10'' x 15'1'' | |
| Office | Main level | 6'1'' x 6'10'' | |
| 4pc Bathroom | Main level | 8'3'' x 6'10'' | |
| Other | Main level | 5'8'' x 6'3'' | |
| Dining room | Main level | 10'6'' x 11'7'' | |
| Kitchen | Main level | 13'10'' x 11'0'' |
Location
Location is approximate. See nearby homes on the map
Listed by eXp Realty.

REALTOR®, REALTORS®, and the REALTOR® logo are certification marks that are owned by REALTOR® Canada Inc. and licensed exclusively to The Canadian Real Estate Association (CREA). These certification marks identify real estate professionals who are members of CREA and who must abide by CREA’s By-Laws, Rules, and the REALTOR® Code. The MLS® trademark and the MLS® logo are owned by CREA and identify the professional real estate services provided by members of CREA.
The information contained on this site is based in whole or in part on information that is provided by members of The Canadian Real Estate Association, who are responsible for its accuracy. CREA reproduces and distributes this information as a service for its members and assumes no responsibility for its accuracy.
Similar homes nearby
See more in Plaster Rock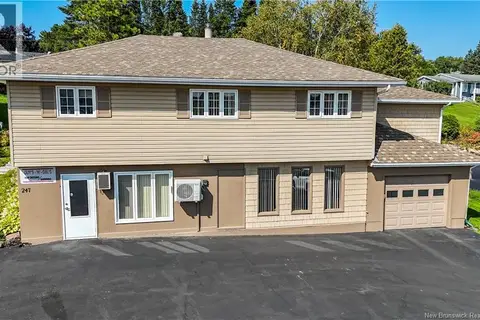 📷 46
$239,000
3 bd3 ba2329 ft²
247 Main Street
Plaster Rock
Detached · MLS® NB147485 · EXIT Realty Elite