55 Coronation Avenue
Fairview, Fairview, NS, B3N2M5
Listed by Royal LePage Anchor Realty
$464,900
- 3 bedrooms
- 2 bathrooms
- 1144 sq ft
Listed 35 days ago · MLS® 202623469
About this home
Charming home, ideally located in heart of highly sought after Fairview, Halifax. Offering the perfect combination of character and convenience it is close to schools, shopping, transit and all amenities. This home presents a great opportunity for families, first-time home buyers and investors with easy access to Dutch Village Road and the Bedford Highway, ensuring quick commutes to downtown Halifax and surrounding areas. The residence offers comfortable living space with well proportioned rooms and a fenced yard ideal for outside activities and pets. Top level has 3 bedrooms and a 4 piece bathroom while the main level showcases a comfy family room, half bath and kitchen with patio doors leading to the rear yard. In the basement you will find room to fully finish a TV room or extra bedroom while the walk out area leaves lots of room for storage. (id:66966)
Details
- Type
- Detached
- Size
- 1144 sq ft
- Neighbourhood
- Fairview
- Municipality
- Fairview
Interior
- Bedrooms
- 3 above ground
- Fireplace
- No
- Appliances
- Washer, Refrigerator, Stove, Dryer, Freezer
- Flooring
- Laminate
Heating, cooling and services
- Heating
- Heat Pump, Oil, Ductless, Furnace
- Air conditioning
- Air Conditioned
- Water and sewer
- Municipal sewage system
Building and exterior
- Year built
- 1940
- Foundation
- Poured Concrete
- Outdoor
- Vinyl
Parking
- Driveway and parking
- Paved Yard
Rooms
| Room | Level | Size | Features |
|---|---|---|---|
| Foyer | Main level | 9.10x14.7 | |
| Eat in kitchen | Main level | 20.3x9.11 | |
| Family room | Main level | 25.4x10.9 | |
| 2pc Bathroom | Main level | 3.1x4.6 | |
| Bedroom | Second level | 9.11x8.11 | |
| Bedroom | Second level | 15.7x9.6 | |
| Primary Bedroom | Second level | 10.1x10.10 | |
| 4pc Bathroom | Second level | 10.8x6.3 | |
| Recreational, Games room | Basement | 20x10.1 | |
| Storage | Basement | 14x9 |
Location
Location is approximate. See nearby homes on the map
Listed by Royal LePage Anchor Realty.

REALTOR®, REALTORS®, and the REALTOR® logo are certification marks that are owned by REALTOR® Canada Inc. and licensed exclusively to The Canadian Real Estate Association (CREA). These certification marks identify real estate professionals who are members of CREA and who must abide by CREA’s By-Laws, Rules, and the REALTOR® Code. The MLS® trademark and the MLS® logo are owned by CREA and identify the professional real estate services provided by members of CREA.
The information contained on this site is based in whole or in part on information that is provided by members of The Canadian Real Estate Association, who are responsible for its accuracy. CREA reproduces and distributes this information as a service for its members and assumes no responsibility for its accuracy.
Similar homes nearby
See more in Fairview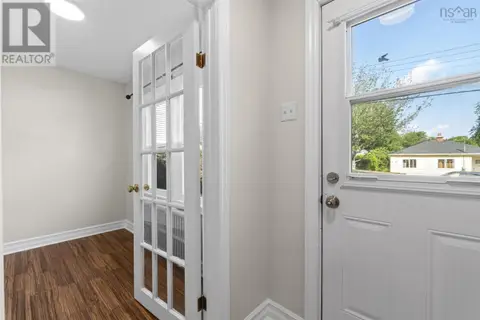 📷 33
$485,000
20 Rufus Avenue
Fairview, Fairview
Multiplex
Duplex · MLS® 202622324 · Engel & Volkers (Chester)