5474 MORRIS LINE
Merlin, N0P1W0
Listed by REMAX CARE REALTY
$1,199,000
- 4 bedrooms
- 4 bathrooms
Listed 98 days ago · MLS® 26016458
About this home
DISCOVER YOUR OWN PRIVATE COUNTRY OASIS IN THIS EXQUISITE 4-BEDROOM, 4-BATH RANCHER OFFERING OVER 2,500 SQ FT OF LUXURIOUS LIVING SPACE DESIGNED FOR COMFORT, STYLE, AND FUNCTIONALITY. THIS STUNNING HOME FEATURES AN OPEN-CONCEPT LAYOUT IDEAL FOR ENTERTAINING, HIGHLIGHTED BY A MODERN CHEF’S KITCHEN RENOVATED IN 2020, SPACIOUS LIVING AREAS WITH SERENE SUNSET VIEWS, AND A WARM, ELEGANT ATMOSPHERE THROUGHOUT. THE PRIMARY SUITE OFFERS A SPA-INSPIRED ENSUITE AND WALK-IN CLOSET, WHILE A SECOND BEDROOM WITH ITS OWN ENSUITE PROVIDES THE PERFECT RETREAT FOR GUESTS. THE LOWER LEVEL IS AN ENTERTAINER’S DREAM, FEATURING A PRIVATE SAUNA, EXPANSIVE GAMES ROOM, AND CUSTOM BAR, FLOWING SEAMLESSLY TO A COVERED OUTDOOR PATIO COMPLETE WITH A HOT TUB, GRANITE BAR, AND FULL BBQ STATION FOR YEAR-ROUND ENJOYMENT. THE PROPERTY INCLUDES A HEATED 2,064 SQ FT GARAGE WITH 200 AMP SERVICE, IN-FLOOR HEATING, AND A 2021 ROOF, AS WELL AS A 4,000 SQ FT BARN/WORKSHOP WITH UPDATED 200 AMP ELECTRICAL (2021) AND WOOD STOVE HEATING, PLUS A GYM AND ABUNDANT STORAGE. ADDITIONAL UPDATES INCLUDE A PAVILION (2021), HWT (2024), AC (2019), ROOF (2018), SEPTIC SYSTEM (2010), AND SUMP PUMP WITH BACKUP (2022). PERFECT FOR THOSE SEEKING A SELF-SUFFICIENT LIFESTYLE, THIS PROPERTY OFFERS AMPLE SPACE FOR GARDENING, OUTDOOR RECREATION, AND EVEN RAISING CHICKENS. INCLUDED ARE ALL MAJOR APPLIANCES—TWO FRIDGES, STOVE, DISHWASHER, MICROWAVE, WASHER, AND DRYER—ALONG WITH A HOT TUB, POOL TABLE, BAR AND FURNITURE, WINDOW COVERINGS, AND A SHIPPING CONTAINER. CONVENIENTLY LOCATED CLOSE TO AMENITIES YET OFFERING THE PEACE AND PRIVACY OF RURAL LIVING, THIS HOME PERFECTLY BLENDS LUXURY, PRACTICALITY, AND SERENITY. WHETHER YOU’RE AN ENTERTAINER, HOBBYIST, OR SIMPLY LOOKING FOR A PRIVATE RETREAT SURROUNDED BY NATURE, THIS PROPERTY DELIVERS THE ULTIMATE COUNTRY LIFESTYLE EXPERIENCE. (id:66966)
Details
- Type
- Detached
- Style
- Ranch
- Garage
- Garage
- Municipality
- Merlin
Interior
- Bedrooms
- 4 above ground
- Fireplace
- Gas, Woodstove
- Appliances
- Washer, Dishwasher, Stove, Dryer, Microwave, Two Refrigerators
- Flooring
- Hardwood, Ceramic/Porcelain
Heating, cooling and services
- Heating
- Natural gas, Furnace
- Air conditioning
- Central air conditioning
- Water and sewer
- Septic System
Building and exterior
- Style
- Ranch
- Year built
- 1965
- Foundation
- Concrete
- Outdoor
- Brick, Aluminum/Vinyl
Parking
- Driveway and parking
- Detached Garage, Garage, Heated Garage
Rooms
| Room | Level | Size | Features |
|---|---|---|---|
| Laundry room | Lower level | ||
| Kitchen | Main level | ||
| Bedroom | Main level | ||
| Living room | Main level | ||
| 3pc Ensuite bath | Main level | ||
| 5pc Ensuite bath | Main level | ||
| Recreation room | Lower level | ||
| Dining room | Main level | ||
| Bedroom | Main level | ||
| Bedroom | Main level | ||
| Bedroom | Main level | ||
| 3pc Bathroom | Lower level | ||
| 3pc Bathroom | Main level |
Location
Location is approximate. See nearby homes on the map
Listed by REMAX CARE REALTY.

REALTOR®, REALTORS®, and the REALTOR® logo are certification marks that are owned by REALTOR® Canada Inc. and licensed exclusively to The Canadian Real Estate Association (CREA). These certification marks identify real estate professionals who are members of CREA and who must abide by CREA’s By-Laws, Rules, and the REALTOR® Code. The MLS® trademark and the MLS® logo are owned by CREA and identify the professional real estate services provided by members of CREA.
The information contained on this site is based in whole or in part on information that is provided by members of The Canadian Real Estate Association, who are responsible for its accuracy. CREA reproduces and distributes this information as a service for its members and assumes no responsibility for its accuracy.
Similar homes nearby
See more in Merlin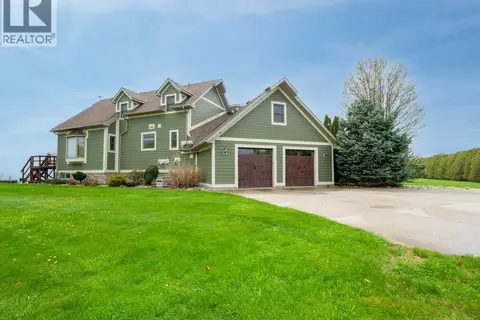 📷 50
$1,099,000
3+1 bd4 ba
4970 TALBOT TRAIL
Merlin
Detached · MLS® 26010878 · PINNACLE PLUS REALTY LTD.
 📷 50
$1,350,000
2+3 bd3 ba
6258 TALBOT TRAIL
Merlin
Waterfront
Detached · MLS® 26020586 · BUCKINGHAM REALTY (WINDSOR) LTD.