547 Yates Road Unit# 405
North Glenmore, Kelowna, BC, V1V2T9
Listed by Oakwyn Realty Okanagan
$334,000
- 1 bedrooms
- 1 bathrooms
- 1 parking
- 722 sq ft
Listed 175 days ago · MLS® 10385335
About this home
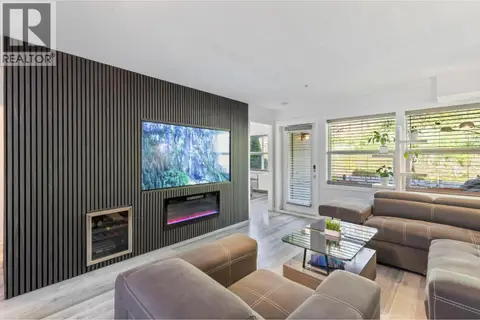
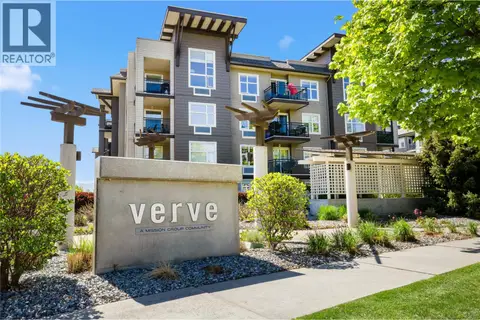
NEW FLOORING NEW PAINT! VACANT! READY TO GO! TOP-FLOOR UNIT IN IMMACULATE CONDITION makes a fantastic investment property or the perfect place to call home! Bright, open-concept with a galley kitchen - 1-bedroom, 1-bath condo at The Verve. Open living space with a spacious primary bedroom and walk-in closet. There is a small separate space in the unit perfect for a work-from-home situation or more closet space. Brand-new washer and dryer! Take advantage of the outdoor pool, sand volleyball court, and barbecue patio at The Verve. Conveniently located in Glenmore, close to UBCO, bus routes, shops, restaurants, parks & trails. Includes all appliances. 1 underground parking stall and storage locker. Long-term rentals and pets allowed with restrictions. You will not be disappointed by this beautiful unit. (id:66966)
Details
- Type
- Condo Apartment
- Size
- 722 sq ft
- Property tax
- $2,014
- Maintenance fee
- $315/month
- Neighbourhood
- North Glenmore
- Municipality
- Kelowna
Interior
- Fireplace
- No
- Appliances
- Washer, Refrigerator, Range - Electric, Dishwasher, Dryer, Microwave
- Flooring
- Laminate, Carpeted
Heating, cooling and services
- Heating
- Baseboard heaters, Electric
- Air conditioning
- Wall unit
- Water and sewer
- Municipal sewage system
Building and exterior
- Year built
- 2008
- Pool
- Inground pool
Parking
- Total parking
- 1
- Driveway and parking
- Underground
Condo
- Monthly fee
- $315
- View
- Mountain view
Rooms
| Room | Level | Size | Features |
|---|---|---|---|
| Living room | Main level | 11'9'' x 10'11'' | |
| Kitchen | Main level | 18'3'' x 5'0'' | |
| Dining room | Main level | 10'9'' x 6'9'' | |
| Primary Bedroom | Main level | 13'10'' x 9'6'' | |
| 4pc Bathroom | Main level | 6'11'' x 9'5'' |
Location
Location is approximate. See nearby homes on the map
Listed by Oakwyn Realty Okanagan.

REALTOR®, REALTORS®, and the REALTOR® logo are certification marks that are owned by REALTOR® Canada Inc. and licensed exclusively to The Canadian Real Estate Association (CREA). These certification marks identify real estate professionals who are members of CREA and who must abide by CREA’s By-Laws, Rules, and the REALTOR® Code. The MLS® trademark and the MLS® logo are owned by CREA and identify the professional real estate services provided by members of CREA.
The information contained on this site is based in whole or in part on information that is provided by members of The Canadian Real Estate Association, who are responsible for its accuracy. CREA reproduces and distributes this information as a service for its members and assumes no responsibility for its accuracy.
Similar homes nearby
See more in Kelowna 📷 47
$339,000
1 bd1 ba1 pk726 ft²
533 Yates Road Unit# 411
North Glenmore, Kelowna
Pool
Condo Apartment · MLS® 10401635 · Real Broker B.C. Ltd
 📷 26
$340,000
1 bd1 ba1 pk716 ft²
1479 Glenmore Road N Unit# 214
North Glenmore, Kelowna
Condo Apartment · MLS® 10401350 · Royal LePage Kelowna
 📷 37
$325,000
1 bd1 ba1 pk717 ft²
1483 Glenmore Road Unit# 311
North Glenmore, Kelowna
Condo Apartment · MLS® 10387115 · 2 Percent Realty Interior Inc.
 📷 40
$312,500
1 bd1 ba2 pk714 ft²
555 Yates Road Unit# 206
North Glenmore, Kelowna
Pool
Condo Apartment · MLS® 10398712 · CIR Realty
 📷 15
$310,000
1 bd1 ba1 pk717 ft²
1483 Glenmore Road Unit# 308
North Glenmore, Kelowna
Condo Apartment · MLS® 10385391 · REMAX Kelowna
 📷 45
$359,000
1 bd1 ba1 pk735 ft²
567 Yates Road Unit# 307
North Glenmore, Kelowna
Pool
Condo Apartment · MLS® 10394049 · Sotheby's International Realty Canada
 📷 41
$387,000
2 bd2 ba1 pk902 ft²
547 Yates Road Unit# 214
North Glenmore, Kelowna
Pool
Condo Apartment · MLS® 10385193 · Royal LePage Kelowna
 📷 34
$399,000
2 bd1 ba1 pk784 ft²
571 Yates Road Unit# 304
North Glenmore, Kelowna
Pool
Condo Apartment · MLS® 10383621 · REMAX Kelowna