5468 184 STREET
Surrey, BC, V3S1E1
Listed by Royal LePage Global Force Realty
$2,900,000
- 10 bedrooms
- 10 bathrooms
- 8 parking
- 6756 sq ft
Listed 33 days ago · MLS® R3167009
About this home
Discover exceptional space and craftsmanship in this custom-built 10-bedroom, 10-bathroom home offering 6,756 sq.ft. of finished living space on a 10,610 sq.ft. lot. Designed for luxurious family and multi-generational living, the home features a gourmet kitchen, spice kitchen, engineered hardwood floors, radiant in-floor heating, A/C, built-in speakers, central vacuum, security system and private theatre. Upstairs, 6 spacious bedrooms each feature their own ensuite and walk-in closet. Two 2-bedroom suites below offer excellent flexibility and mortgage-helper potential. Conveniently located near schools, Willowbrook Shopping Centre, recreation and Hwy 10. (id:66966)
Details
- Type
- Detached
- Style
- 2 Level, 3 Level
- Size
- 6756 sq ft
- Basement
- Finished, Full
- Garage
- Garage
- Property tax
- $10,141 (2026)
- Municipality
- Surrey
Interior
- Fireplace
- Yes
- Appliances
- Washer, Refrigerator, Central Vacuum, Dishwasher, Stove, Dryer, Alarm System, Oven - Built-In
Heating, cooling and services
- Heating
- Radiant heat
- Air conditioning
- Air Conditioned
- Water and sewer
- Sanitary sewer, Storm sewer
Building and exterior
- Style
- 2 Level, 3 Level
- Year built
- 2024
Parking
- Total parking
- 8
- Driveway and parking
- Garage
Location
Location is approximate. See nearby homes on the map
Listed by Royal LePage Global Force Realty.

REALTOR®, REALTORS®, and the REALTOR® logo are certification marks that are owned by REALTOR® Canada Inc. and licensed exclusively to The Canadian Real Estate Association (CREA). These certification marks identify real estate professionals who are members of CREA and who must abide by CREA’s By-Laws, Rules, and the REALTOR® Code. The MLS® trademark and the MLS® logo are owned by CREA and identify the professional real estate services provided by members of CREA.
The information contained on this site is based in whole or in part on information that is provided by members of The Canadian Real Estate Association, who are responsible for its accuracy. CREA reproduces and distributes this information as a service for its members and assumes no responsibility for its accuracy.
Similar homes nearby
See more in Surrey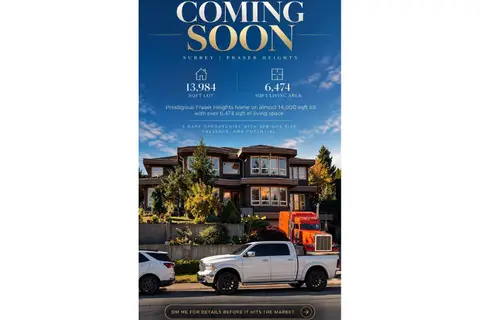 New
$2,899,888
9 bd8 ba6 pk6474 ft²
11061 168 STREET
Surrey
Basement suite
Detached · MLS® R3177528 · Latitude Realty Inc.
 📷 37
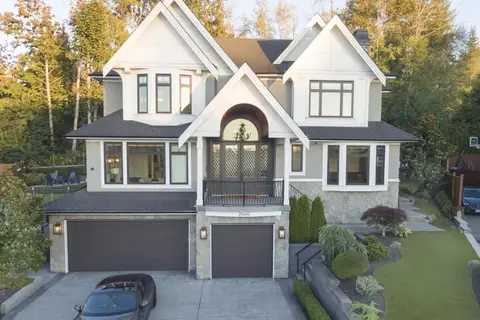
$2,899,000
4 bd5 ba8 pk5963 ft²
2886 165B STREET
Surrey
Detached · MLS® R3157407 · RE/MAX Real Estate Services
 📷 34
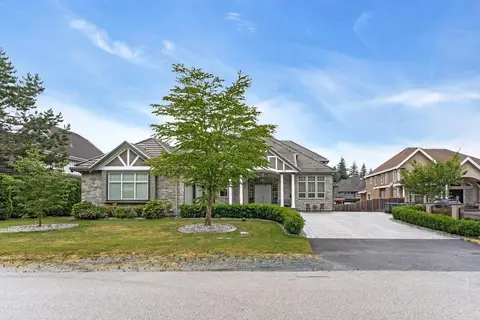
$2,898,000
10 bd8 ba8 pk6429 ft²
13291 MELVILLE PLACE
Surrey
Basement suite
Detached · MLS® R3157566 · Royal LePage Global Force Realty
 📷 12
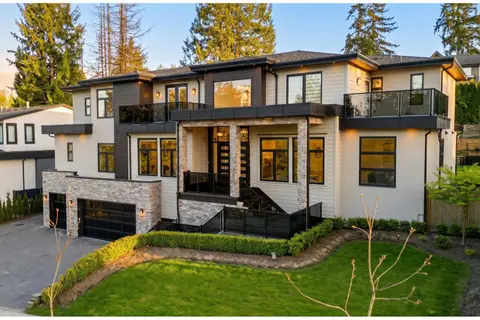
$2,890,000
10 bd8 ba12 pk6590 ft²
5733 136B STREET
Surrey
Basement suite
Detached · MLS® R3109119 · Team 3000 Realty Ltd.
 📷 40
$2,890,000
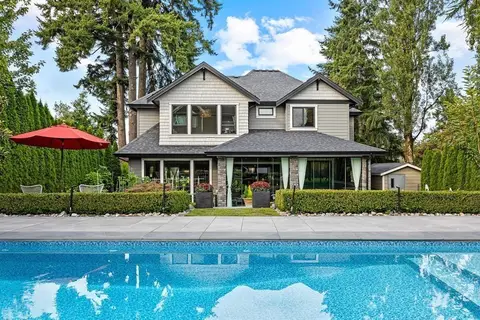
10 bd10 ba10 pk7977 ft²
17568 102 AVENUE
Surrey
Basement suite
Detached · MLS® R3161717 · Angell, Hasman & Associates Realty Ltd.
 📷 40
$2,889,000
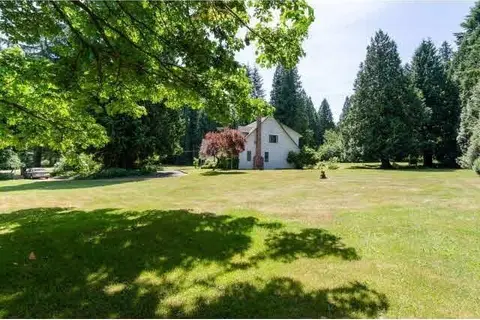
5 bd6 ba6 pk5036 ft²
16428 28 AVENUE
Surrey
Basement suitePool
Detached · MLS® R3169807 · Macdonald Realty (Surrey/152)
 📷 4
$2,888,000
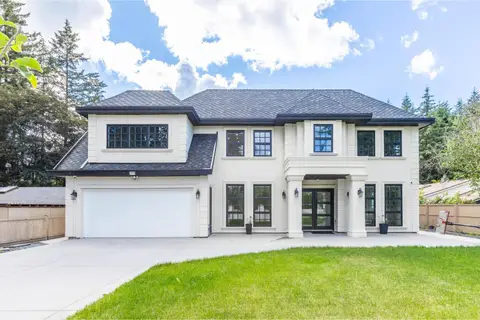
6 bd6 ba9 pk4065 ft²
3035 BALSAM CRESCENT
Surrey
Detached · MLS® R3096305 · Magsen Realty Inc.
 📷 40
$2,888,000
5 bd7 ba8 pk4600 ft²
5573 125A STREET
Surrey
Basement suite
Detached · MLS® R3166696 · Planet Group Realty Inc.