5465 KING Street
North Easthope Twp, Wellesley, N0B2T0
Listed by Peak Realty Ltd.
$799,900
- 4 bedrooms
- 2 bathrooms
- 6 parking
- 2689 sq ft
Listed 42 days ago · MLS® 40857812
About this home
Welcome to this charming 4-bedroom home in the picturesque village of Nithburg, offering an exceptional blend of character, space and opportunity. The original farmhouse retains much of its timeless charm, including original pine floors and beautiful wood trim, while a 1970s addition thoughtfully expanded the home with two additional bedrooms, a spacious main-floor family room, convenient 2-piece bathroom and an extended kitchen. Lovingly maintained and updated over the years, this home features replacement windows throughout, updated furnace, A/C and hot water heater (2017), and a water filtration system (2020). Set on an impressive approximately 0.7-acre lot with 258 feet of frontage, the property offers exciting possibilities for the future. Current zoning permits the potential construction of an additional dwelling on the property, providing an excellent opportunity for extended family or additional living accommodations. There may also be potential to sever a building lot, subject to municipal approvals and requirements. Information regarding the zoning possibilities is available—contact the listing agent for further details. Enjoy the tranquility and charm of village living while remaining conveniently located near Waterloo and Stratford. Whether you're looking for a spacious family home, a property with room for extended family, or an opportunity to explore future development potential, this unique property is one you'll want to see! (id:66966)
Details
- Type
- Detached
- Style
- Other
- Size
- 2689 sq ft
- Basement
- Partially finished, Full
- Property tax
- $3,290
- Neighbourhood
- North Easthope Twp
- Municipality
- Wellesley
Interior
- Bedrooms
- 4 above ground
- Fireplace
- Propane, Other - See remarks
- Appliances
- Washer, Refrigerator, Dishwasher, Stove, Dryer
Heating, cooling and services
- Heating
- Baseboard heaters, Forced air, Electric, Propane
- Air conditioning
- Central air conditioning, Window air conditioner
- Water and sewer
- Septic System
Building and exterior
- Year built
- 1870
- Foundation
- Stone
- Outdoor
- Brick, Aluminum siding
Parking
- Total parking
- 6
Rooms
| Room | Level | Size | Features |
|---|---|---|---|
| Storage | Basement | 17'3'' x 24'6'' | |
| Workshop | Basement | 9'2'' x 14'9'' | |
| Other | Basement | 3'9'' x 5'5'' | |
| Recreation room | Basement | 19'1'' x 12'5'' | |
| Other | Second level | 2'3'' x 8'8'' | |
| Bedroom | Second level | 7'7'' x 11'4'' | |
| Primary Bedroom | Second level | 16'9'' x 11'0'' | |
| Bedroom | Second level | 15'0'' x 11'1'' | |
| Bedroom | Second level | 14'3'' x 11'3'' | |
| 4pc Bathroom | Second level | ||
| Office | Main level | 10'5'' x 7'1'' | |
| Living room | Main level | 14'9'' x 11'4'' | |
| Family room | Main level | 19'6'' x 12'9'' | |
| Dining room | Main level | 9'9'' x 14'1'' | |
| Breakfast | Main level | 8'3'' x 15'2'' | |
| 2pc Bathroom | Main level |
Location
Location is approximate. See nearby homes on the map
Listed by Peak Realty Ltd..

REALTOR®, REALTORS®, and the REALTOR® logo are certification marks that are owned by REALTOR® Canada Inc. and licensed exclusively to The Canadian Real Estate Association (CREA). These certification marks identify real estate professionals who are members of CREA and who must abide by CREA’s By-Laws, Rules, and the REALTOR® Code. The MLS® trademark and the MLS® logo are owned by CREA and identify the professional real estate services provided by members of CREA.
The information contained on this site is based in whole or in part on information that is provided by members of The Canadian Real Estate Association, who are responsible for its accuracy. CREA reproduces and distributes this information as a service for its members and assumes no responsibility for its accuracy.
Similar homes nearby
See more in Wellesley 📷 50
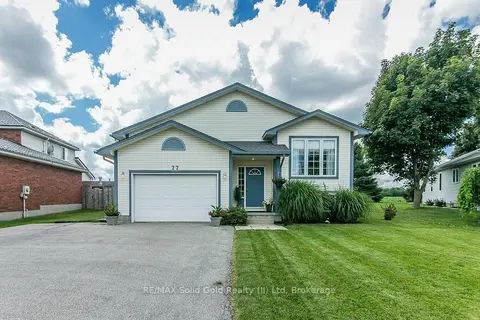
$779,900
1+2 bd3 ba6 pk2460 ft²
77 LAWRENCE Street
Wellesley/Bamberg/Kingwood, Wellesley
Detached · MLS® 40846930 · RE/MAX SOLID GOLD REALTY (II) LTD.
 📷 49
$729,900
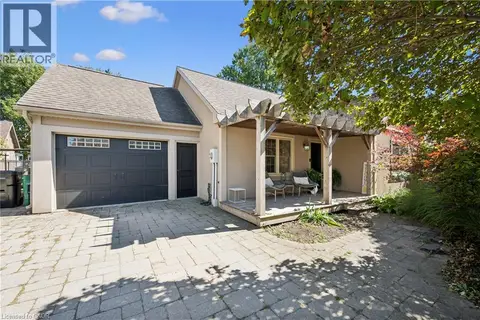
3 bd3 ba3 pk1945 ft²
51 CRAB APPLE Court
Wellesley/Bamberg/Kingwood, Wellesley
Link · MLS® 40840659 · CENTURY 21 GREEN REALTY INC
 📷 48
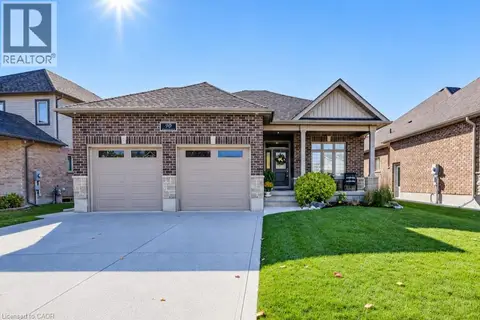
$699,900
3 bd3 ba5 pk2150 ft²
1039 MOLESWORTH Street
Wellesley/Bamberg/Kingwood, Wellesley
Pool
Detached · MLS® 40865398 · Royal LePage Wolle Realty
 New
📷 50
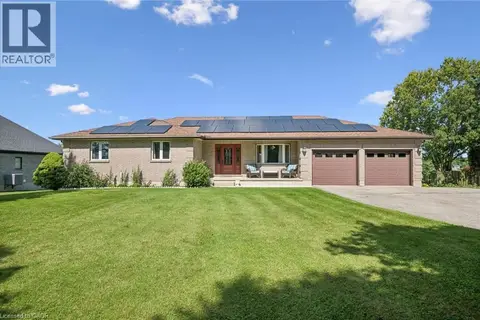
$959,000
2+1 bd3 ba6 pk3200 ft²
90 GERBER MEADOWS Drive
Wellesley/Bamberg/Kingwood, Wellesley
Detached · MLS® 40872764 · RE/MAX TWIN CITY REALTY INC.
 📷 50
$959,500
3 bd4 ba12 pk1858 ft²
4141 WEIMAR Line
Wellesley/Bamberg/Kingwood, Wellesley
Pool
Detached · MLS® 40862198 · Re/Max Twin City Realty Inc.
 📷 50🎥 Tour
$779,900
Reduced $50,000 (↓ 6%)
≈ $3,415/mo mortgage · 20% down
1+2 bd3 ba7 pk1100-1500 ft²
77 Lawrence Street
Wellesley
Detached · MLS® X13552730 · RE/MAX Solid Gold Realty (II) Ltd
 📷 49🎥 Tour
$729,900
≈ $3,196/mo mortgage · 20% down
3 bd3 ba3 pk1500-2000 ft²
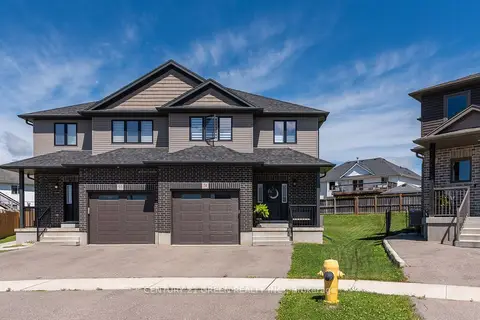
51 Crab Apple Court
Wellesley
Semi-Detached · MLS® X13456564 · CENTURY 21 GREEN REALTY INC.
 📷 30
$699,999
≈ $3,065/mo mortgage · 20% down
2 bd2 ba8 pk1100-1500 ft²
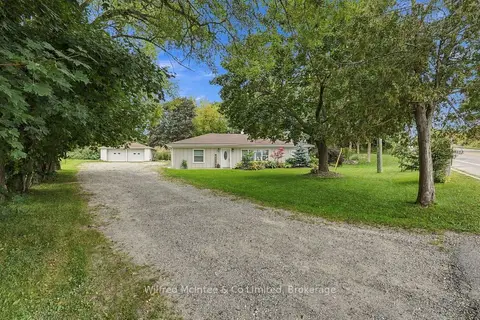
2157 Gerber Road
Wellesley
Detached · MLS® X13805536 · Wilfred McIntee & Co Limited