5440 41 Highway
Grand Forks Rural, Grand Forks, BC, V0H1H5
Listed by Coldwell Banker Executives Realty
$599,000
- 4 bedrooms
- 3 bathrooms
- 8 parking
- 2240 sq ft
Listed 107 days ago · MLS® 10389271
About this home
Perched high above the Kettle River on 1.53 private acres, this exceptional riverfront property offers breathtaking views of Grand Forks, the valley, and surrounding mountains, all just minutes from town. Featuring 4 bedrooms and 3 bathrooms, this spacious home offers a versatile layout including a non-legal suite on the lower level, ideal for extended family, guests, or mortgage helper potential. Designed to take full advantage of the stunning setting, the property features expansive outdoor living spaces including a sun deck, covered patio, in-ground pool, and beautifully maintained lawn area perfect for entertaining. Large windows throughout the home capture incredible natural light and panoramic views. Ample parking and storage include an attached garage plus an impressive triple detached shop, ideal for vehicles, recreational toys, hobbies, or workspace. Enjoy the peace and privacy of rural living with the convenience of being close to town. A rare opportunity to own riverfront acreage with views, space, income potential, and exceptional value offered well below assessed value. (id:66966)
Details
- Type
- Detached
- Style
- Ranch
- Size
- 2240 sq ft
- Basement
- Full
- Garage
- Garage
- Property tax
- $4,492
- Neighbourhood
- Grand Forks Rural
- Municipality
- Grand Forks
Interior
- Fireplace
- Pellet, Stove
- Appliances
- Washer, Refrigerator, Range - Electric, Dishwasher, Dryer
- Flooring
- Hardwood
Heating, cooling and services
- Heating
- Heat Pump, Forced air, Electric, See remarks
- Air conditioning
- Central air conditioning, Heat Pump
- Water and sewer
- Septic tank
Building and exterior
- Style
- Ranch
- Year built
- 1976
- Roof
- Asphalt shingle
- Pool
- Inground pool
- Outdoor
- Vinyl siding
Parking
- Total parking
- 8
- Driveway and parking
- Attached Garage, RV, See Remarks
Rooms
| Room | Level | Size | Features |
|---|---|---|---|
| Bedroom | Lower level | 19'10'' x 12'0'' | |
| Full bathroom | Lower level | 6'2'' x 5'0'' | |
| Bedroom | Lower level | 15'10'' x 9'7'' | |
| Kitchen | Lower level | 12'0'' x 11'6'' | |
| Living room | Lower level | 23'9'' x 12'0'' | |
| Full bathroom | Main level | 8'6'' x 9'2'' | |
| Bedroom | Main level | 11'5'' x 8'6'' | |
| 3pc Ensuite bath | Main level | 5'1'' x 5'0'' | |
| Primary Bedroom | Main level | 12'6'' x 12'2'' | |
| Foyer | Main level | 6'0'' x 6'2'' | |
| Kitchen | Main level | 15'4'' x 11'6'' | |
| Dining room | Main level | 14'1'' x 10'2'' | |
| Living room | Main level | 18'0'' x 13'6'' |
Location
Location is approximate. See nearby homes on the map
Listed by Coldwell Banker Executives Realty.

REALTOR®, REALTORS®, and the REALTOR® logo are certification marks that are owned by REALTOR® Canada Inc. and licensed exclusively to The Canadian Real Estate Association (CREA). These certification marks identify real estate professionals who are members of CREA and who must abide by CREA’s By-Laws, Rules, and the REALTOR® Code. The MLS® trademark and the MLS® logo are owned by CREA and identify the professional real estate services provided by members of CREA.
The information contained on this site is based in whole or in part on information that is provided by members of The Canadian Real Estate Association, who are responsible for its accuracy. CREA reproduces and distributes this information as a service for its members and assumes no responsibility for its accuracy.
Similar homes nearby
See more in Grand Forks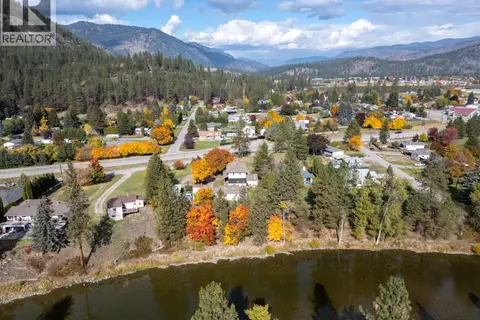 📷 59
$619,000
4 bd2 ba1 pk2334 ft²
3190 Hall Frontage Road
Grand Forks Rural, Grand Forks
Detached · MLS® 10403441 · eXp Realty
 📷 63
$574,000
3 bd2 ba1 pk1382 ft²
6045 Tower Road
Grand Forks Rural, Grand Forks
Detached · MLS® 10379780 · RE/MAX Realty Solutions
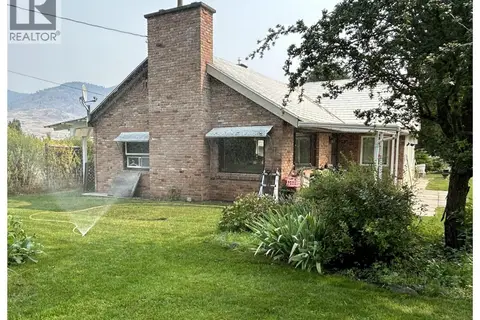 📷 32
$546,900
2 bd1 ba9 pk1126 ft²
5620 Kenmore Road
Grand Forks Rural, Grand Forks
Detached · MLS® 10397751 · Discover Border Country Realty
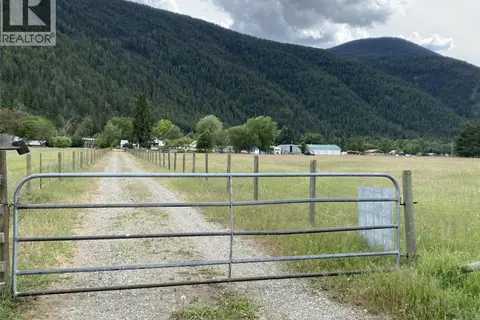 📷 9
$539,600
3 bd1 ba2 pk1144 ft²
500 Atwood Road
Grand Forks Rural, Grand Forks
Detached · MLS® 10394849 · Discover Border Country Realty
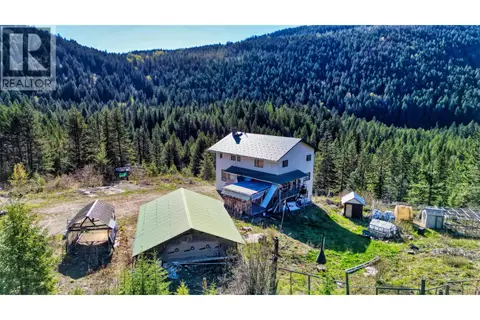 📷 17
$675,000
4 bd3 ba2 pk2207 ft²
6050 Athelston-Hartford Road
Grand Forks Rural, Grand Forks
Detached · MLS® 10384333 · RE/MAX Realty Solutions
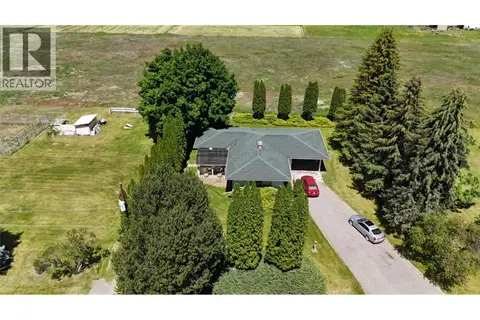 📷 45
$699,000
3 bd3 ba2914 ft²
4065 Canning Road
Grand Forks Rural, Grand Forks
Detached · MLS® 10380850 · Grand Forks Realty Ltd
 📷 67
$499,000
2 bd2 ba5 pk1640 ft²
90 Sagamore Road
Grand Forks Rural, Grand Forks
Mobile/Trailer · MLS® 10386232 · Grand Forks Realty Ltd
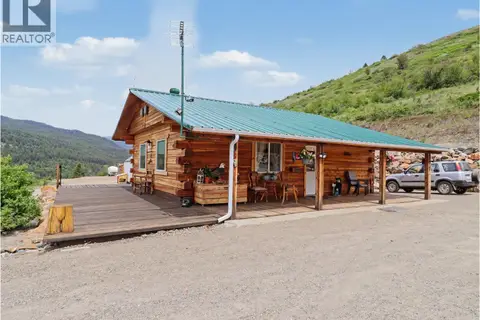 📷 60
$499,000
1 bd1 ba807 ft²
6730 Danshin Village Road
Grand Forks Rural, Grand Forks
Detached · MLS® 10389121 · Grand Forks Realty Ltd