544 Willingdon Boulevard SE
Willow Park, Calgary, AB, T2J2A9
Listed by RE/MAX Landan Real Estate
$919,000
- 4 bedrooms
- 3 bathrooms
- 4 parking
- 1797 sq ft
Listed 2 days ago · MLS® A2353410
About this home
Welcome to Willow Park Estates—one of Calgary’s most established and highly sought-after "estate" communities—where this exceptional two-owner, Colonial Cottage home built by Westglen Homes sits proudly among mature tree-lined streets and generous lots. Embracing the unparalleled lifestyle of Willow Park Estates, this residence places you just minutes from the prestigious Willow Park Golf & Country Club, Maple Ridge Golf Course, Southcentre Mall, Trico Centre, Fish Creek Library, top-rated schools, restaurants, and walk-to amenities. Offering 1,954 square feet of bright, comfortable living space, the home features an updated kitchen, rich oak hardwood flooring, ceramic tile, and a cozy family room with original built-in cabinetry and direct walk-out patio access perfect for relaxing or gathering. A main-floor fourth bedroom provides ideal flexibility for a home office or guest room, while upstairs hosts two additional bedrooms, an updated main bathroom, and a spacious primary bedroom with a private 3-piece ensuite. The undeveloped basement presents endless potential for a media room, gym, or extra living area. Outside, the property showcases brilliant curb appeal in the heart of Willow Park Estates with a freshly landscaped front yard, a private backyard with mature gardens, and a freshly stained exterior featuring beautifully maintained original cedar. Highlighting the true value of living in Willow Park Estates, the home received over $65,000 in major structural and system updates in 2026, including a high end security system, upgraded 110A electrical panel, 11 triple-pane windows, two Trane high-efficiency furnaces, heated garage, R60 attic insulation, and brand-new appliances—offering a rare, move-in-ready opportunity in one of Calgary's premier neighborhood enclaves. (id:66966)
Details
- Type
- Detached
- Style
- 3 Level
- Size
- 1797 sq ft
- Basement
- Partially finished, Full
- Garage
- Garage
- Property tax
- $4,900 (2026)
- Neighbourhood
- Willow Park
- Municipality
- Calgary
Interior
- Bedrooms
- 4 above ground
- Fireplace
- Yes
- Appliances
- Washer, Refrigerator, Gas stove(s), Dishwasher, Dryer, Window Coverings
- Flooring
- Hardwood, Carpeted, Ceramic Tile
Heating, cooling and services
- Heating
- Forced air, Natural gas
Building and exterior
- Style
- 3 Level
- Year built
- 1971
- Exterior
- Poured concrete, Wood frame
- Foundation
- Poured Concrete
- Outdoor
- Concrete
Parking
- Total parking
- 4
- Driveway and parking
- Attached Garage, Garage, Heated Garage
Rooms
| Room | Level | Size | Features |
|---|---|---|---|
| Living room | Main level | 17.67 Ft x 14.83 Ft | |
| Kitchen | Main level | 8.58 Ft x 11.25 Ft | |
| Breakfast | Main level | 7.67 Ft x 11.25 Ft | |
| Dining room | Main level | 9.08 Ft x 11.33 Ft | |
| Family room | Main level | 21.08 Ft x 11.33 Ft | |
| Laundry room | Main level | 7.58 Ft x 8.17 Ft | |
| Other | Main level | 6.42 Ft x 10.33 Ft | |
| Bedroom | Main level | 13.33 Ft x 10.00 Ft | |
| 2pc Bathroom | Main level | 4.25 Ft x 4.92 Ft | |
| Primary Bedroom | Upper Level | 13.92 Ft x 12.08 Ft | |
| Bedroom | Upper Level | 11.83 Ft x 10.00 Ft | |
| Bedroom | Upper Level | 9.75 Ft x 9.92 Ft | |
| 4pc Bathroom | Upper Level | 8.67 Ft x 7.17 Ft | |
| 3pc Bathroom | Upper Level | 8.25 Ft x 10.33 Ft | |
| Other | Basement | 14.92 Ft x 10.75 Ft | |
| Storage | Basement | 17.25 Ft x 24.67 Ft | |
| Furnace | Basement | 18.33 Ft x 24.67 Ft | |
| Wine Cellar | Basement | 11.08 Ft x 4.67 Ft |
Location
Location is approximate. See nearby homes on the map
Listed by RE/MAX Landan Real Estate.

REALTOR®, REALTORS®, and the REALTOR® logo are certification marks that are owned by REALTOR® Canada Inc. and licensed exclusively to The Canadian Real Estate Association (CREA). These certification marks identify real estate professionals who are members of CREA and who must abide by CREA’s By-Laws, Rules, and the REALTOR® Code. The MLS® trademark and the MLS® logo are owned by CREA and identify the professional real estate services provided by members of CREA.
The information contained on this site is based in whole or in part on information that is provided by members of The Canadian Real Estate Association, who are responsible for its accuracy. CREA reproduces and distributes this information as a service for its members and assumes no responsibility for its accuracy.
Similar homes nearby
See more in Calgary 📷 32
$899,900
4+1 bd3 ba3 pk1677 ft²
724 Willacy Drive SE
Willow Park, Calgary
Detached · MLS® A2322658 · REMAX Innovations
 📷 50
$874,888
4 bd4 ba2 pk1767 ft²
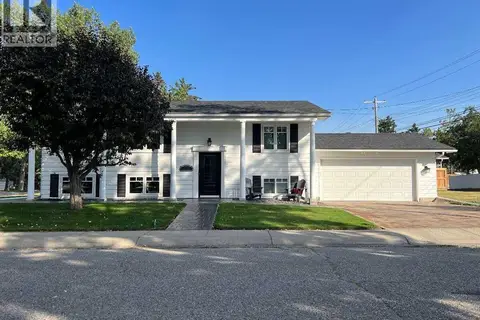
543 Willingdon Boulevard SE
Willow Park, Calgary
Detached · MLS® A2351943 · Royal LePage Benchmark
 📷 22
$829,000
2+2 bd2 ba6 pk1150 ft²
11204 Wilson Road SE
Willow Park, Calgary
Detached · MLS® A2353164 · Easy List Realty
 📷 35
$825,000
3+1 bd3 ba4 pk1178 ft²
10012 Willowview Road SE
Willow Park, Calgary
Detached · MLS® A2322285 · Century 21 Bamber Realty LTD.
 📷 49
$745,000
3+1 bd2 ba4 pk1038 ft²
316 Wascana Road SE
Willow Park, Calgary
Basement suite
Detached · MLS® A2348082 · RE/MAX Realty Professionals
 📷 46
$919,000
3+1 bd4 ba2 pk2157 ft²
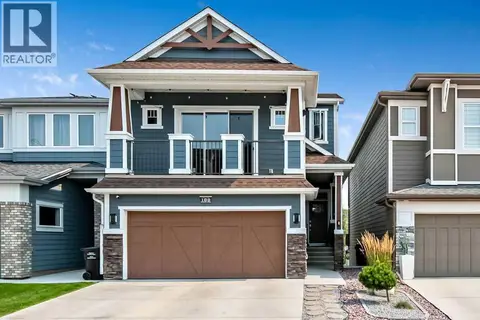
100 Cranbrook Gardens SE
Cranston, Calgary
Basement suite
Detached · MLS® A2339383 · Century 21 Foothills Real Estate
 📷 50
$919,000
3+2 bd4 ba4 pk2534 ft²
232 Nolancrest Heights NW
Nolan Hill, Calgary
Detached · MLS® A2350768 · Royal LePage Benchmark
 📷 46
$919,500
4 bd3 ba4 pk2152 ft²
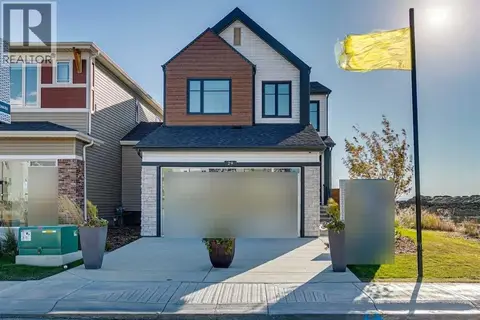
29 Hotchkiss Circle SE
Hotchkiss, Calgary
Basement suite
Detached · MLS® A2340419 · Bode Platform Inc.