5429 Resort Drive Unit# 201
Ski Hill Area, Fernie, BC, V0B1M5
Listed by RE/MAX Elk Valley Realty
$849,995
- 2 bedrooms
- 2 bathrooms
- 2 parking
- 835 sq ft
Listed 322 days ago · MLS® 10370529
About this home
Mountain modern ski-in living at the base of Fernie Alpine Resort. Crafted with precision and designed for the mountain lifestyle, this 2-bedroom, 2-bathroom single-level condo offers over 800 sq ft of efficient, well-planned living space. The bright and functional layout maximizes every square foot. The spacious primary suite features a full ensuite, generous closet space, and room for a king-sized bed—an ideal retreat after a day on the slopes. The second bedroom and full bathroom provide excellent flexibility for guests, rental potential, or a small family. Outside, enjoy a private patio with space for a hot tub, outdoor dining set, and a secure storage locker large enough for all of your gear and mountain toys. Ski-in access at the end of your day adds unbeatable convenience, and the home is located just a 7-minute drive from Downtown Fernie—offering the perfect balance of resort living and town proximity. A rare opportunity to own a modern, low-maintenance mountain basecamp in one of the most desirable locations at Fernie Alpine Resort. (id:66966)
Details
- Type
- Condo Townhouse
- Style
- Contemporary
- Size
- 835 sq ft
- Basement
- Full
- Maintenance fee
- $211/month
- Neighbourhood
- Ski Hill Area
- Municipality
- Fernie
Interior
- Fireplace
- Electric
- Appliances
- Hood Fan
- Flooring
- Carpeted, Ceramic Tile, Vinyl
Heating, cooling and services
- Heating
- Heat Pump
- Air conditioning
- Central air conditioning
- Water and sewer
- Municipal sewage system
Building and exterior
- Style
- Contemporary
- Year built
- 2025
- Roof
- Asphalt shingle
Parking
- Total parking
- 2
- Driveway and parking
- Stall
Condo
- Monthly fee
- $211
- Fee includes
- Ground Maintenance, Insurance, Other, See Remarks, Reserve Fund Contributions
Rooms
| Room | Level | Size | Features |
|---|---|---|---|
| Storage | Main level | 8'0'' x 3'0'' | |
| Other | Main level | 9'0'' x 5'0'' | |
| 4pc Bathroom | Main level | 9'0'' x 5'0'' | |
| 4pc Ensuite bath | Main level | 9'0'' x 5'0'' | |
| Primary Bedroom | Main level | 10'0'' x 13'0'' | |
| Bedroom | Main level | 8'8'' x 9'2'' | |
| Living room | Main level | 12'8'' x 11'10'' | |
| Kitchen | Main level | 12'3'' x 9'6'' |
Location
Location is approximate. See nearby homes on the map
Listed by RE/MAX Elk Valley Realty.

REALTOR®, REALTORS®, and the REALTOR® logo are certification marks that are owned by REALTOR® Canada Inc. and licensed exclusively to The Canadian Real Estate Association (CREA). These certification marks identify real estate professionals who are members of CREA and who must abide by CREA’s By-Laws, Rules, and the REALTOR® Code. The MLS® trademark and the MLS® logo are owned by CREA and identify the professional real estate services provided by members of CREA.
The information contained on this site is based in whole or in part on information that is provided by members of The Canadian Real Estate Association, who are responsible for its accuracy. CREA reproduces and distributes this information as a service for its members and assumes no responsibility for its accuracy.
Similar homes nearby
See more in Fernie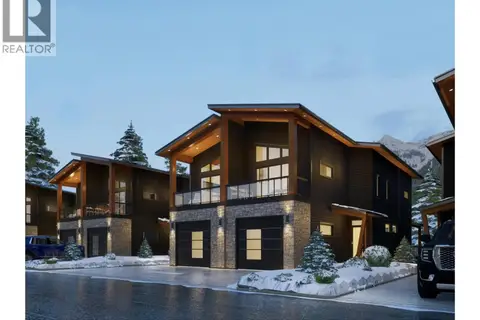 📷 7
$849,995
2 bd2 ba2 pk835 ft²
5429 Resort Drive Unit# 203
Ski Hill Area, Fernie
Condo Townhouse · MLS® 10370530 · RE/MAX Elk Valley Realty
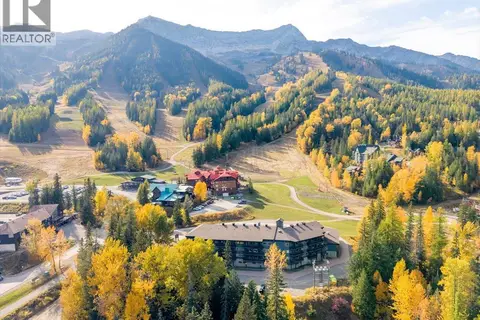 📷 46
$774,900
2 bd2 ba1 pk854 ft²
5369 Fernie Ski Hill Road Unit# 311
Ski Hill Area, Fernie
Pool
Condo Apartment · MLS® 10403152 · RE/MAX Elk Valley Realty
 📷 41
$939,999
3 bd3 ba4 pk1724 ft²
437 CANYON TRAILS Road Unit# A
Fernie, Fernie
Condo Townhouse · MLS® 10393844 · RE/MAX Elk Valley Realty
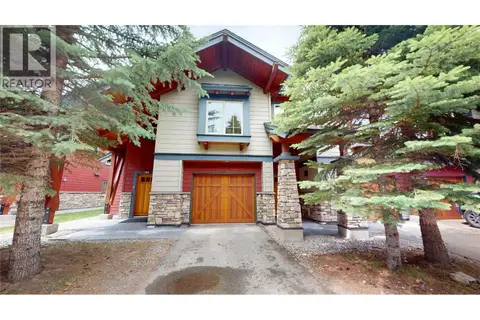 📷 35
$949,900
3 bd2 ba2 pk1556 ft²
51 Rivermount Place Unit# 103
Fernie, Fernie
Condo Townhouse · MLS® 10393375 · Century 21 Mountain Lifestyles Inc.
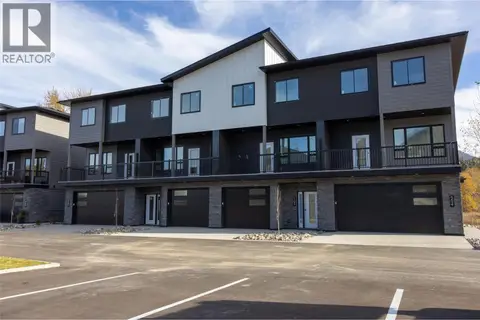 📷 48
$999,900
3 bd4 ba2 pk2530 ft²
800 Riverside Way Unit# 502
Fernie, Fernie
Condo Townhouse · MLS® 10395497 · RE/MAX Elk Valley Realty