5423 3A Highway
Wynndel/Lakeview, Wynndel, BC, V0B2N0
Listed by Century 21 Assurance Realty Ltd
$599,000
- 4 bedrooms
- 2 bathrooms
- 23 parking
- 1996 sq ft
Listed 189 days ago · MLS® 10383134
About this home
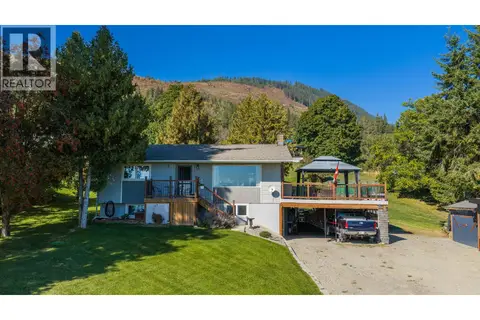
Desirable Wynndel Area !! - Rural Setting !! 7.426 Acres . Fire Protection . Custom Built Home . Never smoked in. Awaiting Your Finishing Touches and Final Occupancy Permit . 1,996 SF Main Level . 1,876 Lower Level . Attached oversized Double car garage / Workshop . Main Level - Open large Living Room , Dining Area and Kitchen . Sky Lights , Pantry , Sunroom , Office . 4 Bedrooms and 2 Bathrooms . Master with large 7' x 11' Walk - in Closet and 5 piece Ensuite . Open unfinished Lower Level for your ideas to finish . Beautifully Treed Private Acreage . Well and 2 Water Licenses . With undeveloped space in Basement Endless possibilities . Care Home , More Bedrooms , Rental Suite , In-Law Suite . Huge Rec Room . Quick Possession Available !!! SELLER MOTIVATED !!!! (id:66966)
Details
- Type
- Detached
- Style
- Ranch
- Size
- 1996 sq ft
- Basement
- Full
- Garage
- Garage
- Property tax
- $3,777
- Neighbourhood
- Wynndel/Lakeview
- Municipality
- Wynndel
Interior
- Fireplace
- No
- Flooring
- Laminate
Heating, cooling and services
- Water and sewer
- Septic tank
Building and exterior
- Style
- Ranch
- Year built
- 2011
- Roof
- Asphalt shingle
- Outdoor
- Stone, Vinyl siding
Parking
- Total parking
- 23
- Driveway and parking
- Attached Garage, RV, Oversize, See Remarks, Additional Parking
Rooms
| Room | Level | Size | Features |
|---|---|---|---|
| Bedroom | Main level | 10'8'' x 10'0'' | |
| 4pc Bathroom | Main level | ||
| 4pc Ensuite bath | Main level | ||
| Bedroom | Main level | 10'0'' x 7'6'' | |
| Foyer | Main level | 8'0'' x 8'0'' | |
| Sunroom | Main level | 11'0'' x 9'6'' | |
| Primary Bedroom | Main level | 16'0'' x 13'0'' | |
| Bedroom | Main level | 11'6'' x 11'0'' | |
| Other | Main level | 10'0'' x 8'6'' | |
| Dining room | Main level | 15'0'' x 12'0'' | |
| Kitchen | Main level | 17'0'' x 13'0'' | |
| Living room | Main level | 22'0'' x 15'0'' |
Location
Location is approximate. See nearby homes on the map
Listed by Century 21 Assurance Realty Ltd.

REALTOR®, REALTORS®, and the REALTOR® logo are certification marks that are owned by REALTOR® Canada Inc. and licensed exclusively to The Canadian Real Estate Association (CREA). These certification marks identify real estate professionals who are members of CREA and who must abide by CREA’s By-Laws, Rules, and the REALTOR® Code. The MLS® trademark and the MLS® logo are owned by CREA and identify the professional real estate services provided by members of CREA.
The information contained on this site is based in whole or in part on information that is provided by members of The Canadian Real Estate Association, who are responsible for its accuracy. CREA reproduces and distributes this information as a service for its members and assumes no responsibility for its accuracy.
Similar homes nearby
See more in Wynndel 📷 41
$589,900
4 bd2 ba6 pk2400 ft²
4840 Lower Wynndel Road
Wynndel/Lakeview, Wynndel
Detached · MLS® 10396123 · Century 21 Assurance Realty Ltd
 📷 52
$579,000
3 bd2 ba2 pk1932 ft²
960 MONROSE Road
Wynndel/Lakeview, Wynndel
Detached · MLS® 10401606 · Real Broker B.C. Ltd