5408 44A Street
Taber, AB, T1G0C8
Listed by SUTTON GROUP - LETHBRIDGE
$599,900
- 3 bedrooms
- 3 bathrooms
- 4 parking
- 2263 sq ft
Listed 96 days ago · MLS® A2328126
About this home
Experience the perfect blend of luxury, comfort, and convenience in this stunning brand-new half duplex. Thoughtfully designed for modern living, this home features a sought-after main-floor primary bedroom with a spacious ensuite, along with main-floor laundry for everyday ease. Beautifully crafted with high-end finishes throughout, the open-concept layout offers an inviting space for both entertaining and comfortable daily living. With a total of 3 bedrooms and 2.5 bathrooms, this home is ideal for families, professionals, or those looking to downsize without sacrificing quality or style. Enjoy the convenience of a double attached garage and rear lane access, all while being just a short walk from a scenic pond, walking trails, and a nearby park. Combining exceptional craftsmanship with a thoughtfully designed floor plan, this beautiful new home is an outstanding opportunity in a highly sought-after community. (id:66966)
Details
- Type
- Duplex
- Size
- 2263 sq ft
- Basement
- None
- Garage
- Garage
- Property tax
- $1,200 (2026)
- Municipality
- Taber
Interior
- Bedrooms
- 3 above ground
- Fireplace
- Yes
- Flooring
- Laminate
Heating, cooling and services
- Heating
- Forced air, Natural gas
- Air conditioning
- Central air conditioning
Building and exterior
- Year built
- 2026
- Foundation
- Slab
Parking
- Total parking
- 4
- Driveway and parking
- Attached Garage
Rooms
| Room | Level | Size | Features |
|---|---|---|---|
| Foyer | Main level | 11.50 Ft x 16.33 Ft | |
| Great room | Main level | 20.58 Ft x 20.67 Ft | |
| Kitchen | Main level | 14.50 Ft x 9.83 Ft | |
| Dining room | Main level | 14.50 Ft x 10.83 Ft | |
| Primary Bedroom | Main level | 14.50 Ft x 14.50 Ft | |
| 4pc Bathroom | Main level | 8.25 Ft x 8.50 Ft | |
| Other | Main level | 8.25 Ft x 5.75 Ft | |
| 2pc Bathroom | Main level | 5.00 Ft x 5.00 Ft | |
| Pantry | Main level | 8.00 Ft x 6.83 Ft | |
| Other | Main level | 5.67 Ft x 5.58 Ft | |
| Laundry room | Main level | 6.00 Ft x 10.00 Ft | |
| Furnace | Main level | 8.75 Ft x 5.00 Ft | |
| Bonus Room | Second level | 16.83 Ft x 16.00 Ft | |
| Bedroom | Second level | 10.42 Ft x 10.67 Ft | |
| Bedroom | Second level | 10.00 Ft x 11.67 Ft | |
| 3pc Bathroom | Second level | 6.88 Ft x 10.29 Ft |
Location
Location is approximate. See nearby homes on the map
Listed by SUTTON GROUP - LETHBRIDGE.

REALTOR®, REALTORS®, and the REALTOR® logo are certification marks that are owned by REALTOR® Canada Inc. and licensed exclusively to The Canadian Real Estate Association (CREA). These certification marks identify real estate professionals who are members of CREA and who must abide by CREA’s By-Laws, Rules, and the REALTOR® Code. The MLS® trademark and the MLS® logo are owned by CREA and identify the professional real estate services provided by members of CREA.
The information contained on this site is based in whole or in part on information that is provided by members of The Canadian Real Estate Association, who are responsible for its accuracy. CREA reproduces and distributes this information as a service for its members and assumes no responsibility for its accuracy.
Similar homes nearby
See more in Taber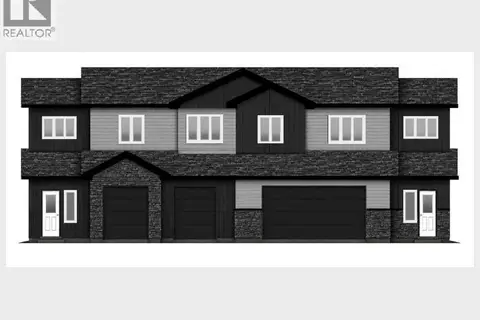 📷 3
$599,900
3 bd3 ba4 pk2274 ft²
5414 44A Street
Taber
Multiplex
Duplex · MLS® A2328125 · SUTTON GROUP - LETHBRIDGE
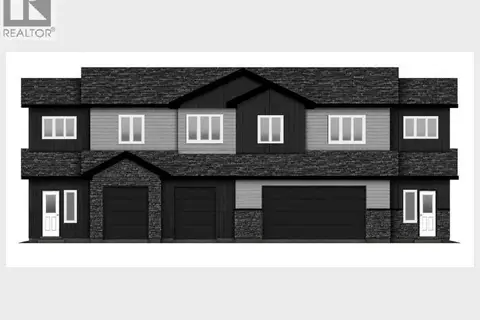 📷 3
$599,900
3 bd3 ba4 pk2263 ft²
5412 44A Street
Taber
Multiplex
Duplex · MLS® A2327760 · SUTTON GROUP - LETHBRIDGE
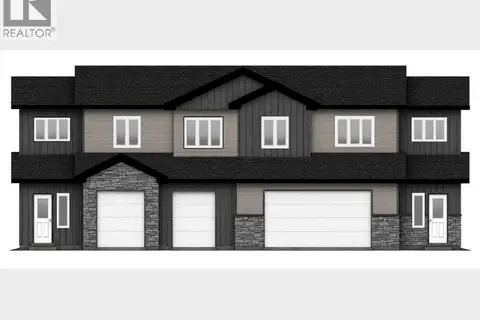 📷 3
$599,900
3 bd3 ba4 pk2274 ft²
5410 44A Street
Taber
Multiplex
Duplex · MLS® A2328128 · SUTTON GROUP - LETHBRIDGE
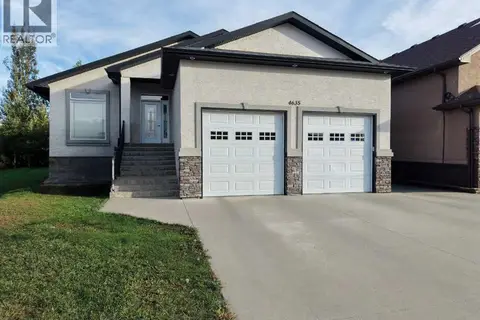 New
📷 32
$590,000
3+2 bd3 ba4 pk1514 ft²
4635 62A Avenue
Taber
Detached · MLS® A2353602 · Century 21 Foothills South Real Estate
 📷 42
$630,000
3+2 bd4 ba4 pk2053 ft²
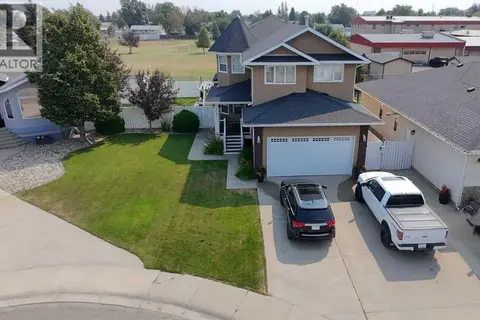
6107 Park Place
Taber
Detached · MLS® A2315486 · RE/MAX REAL ESTATE - LETHBRIDGE (TABER)
 📷 30
$569,000
3+2 bd2 ba6 pk1321 ft²
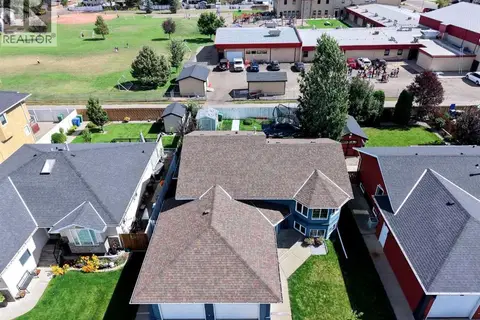
6019 Park Place
Taber
Detached · MLS® A2341801 · Century 21 Foothills South Real Estate
 📷 32
$539,000
2+2 bd3 ba3 pk1240 ft²
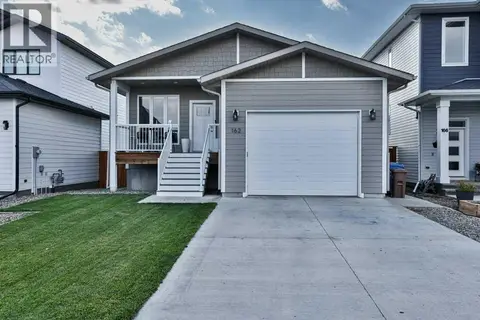
162 Prairie Gold Street
Taber
Detached · MLS® A2343630 · RE/MAX REAL ESTATE - LETHBRIDGE (TABER)
 📷 50
$489,900
3+2 bd2 ba3 pk1245 ft²
4925 56 Avenue
Taber
Detached · MLS® A2349268 · RE/MAX REAL ESTATE - LETHBRIDGE (TABER)