5406 55 ST
Beauridge, Beaumont, AB, T4X1A4
Listed by Real Broker
$324,900
- 3 bedrooms
- 2 bathrooms
- 1012 sq ft
Listed 5 days ago · MLS® E4513331
About this home
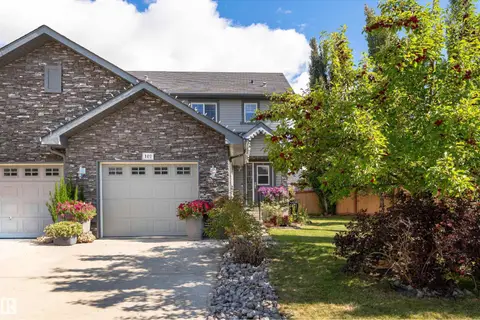
Bungalow living with space to spread out in Beauridge! This half duplex offers approximately 1,012 sq. ft. above grade, 3 bedrooms, 2 full bathrooms and a fully finished basement. The main floor features a spacious living room, a dedicated dining area, a functional kitchen and 2 bedrooms, including a generously sized primary bedroom. Downstairs, a large recreation room provides flexible space for movie nights, hobbies or a home office, alongside the third bedroom, a 3-piece bathroom and a laundry area. Enjoy the outdoors in the fully fenced, landscaped yard with mature trees and a deck for relaxing or entertaining. An oversized detached single garage adds sheltered parking and storage. With schools, parks, shopping and public transportation nearby, this Beaumont home brings together a practical layout, outdoor space and everyday convenience. (id:66966)
Details
- Type
- Duplex
- Style
- Bungalow
- Size
- 1012 sq ft
- Basement
- Finished, Full
- Garage
- Garage
- Neighbourhood
- Beauridge
- Municipality
- Beaumont
Interior
- Fireplace
- No
- Appliances
- Washer, Refrigerator, Dishwasher, Stove, Dryer, Hood Fan
Heating, cooling and services
- Heating
- Forced air
Building and exterior
- Style
- Bungalow
- Year built
- 1981
Parking
- Driveway and parking
- Detached Garage, Oversize
Rooms
| Room | Level | Size | Features |
|---|---|---|---|
| Living room | Main level | 5.74 × 3.62 m (18'10" × 11'11") | |
| Dining room | Main level | 2.46 × 2.47 m (8'1" × 8'1") | |
| Kitchen | Main level | 3.11 × 2.71 m (10'2" × 8'11") | |
| Primary Bedroom | Main level | 5.66 × 3.99 m (18'7" × 13'1") | |
| Bedroom 2 | Main level | 3.04 × 2.99 m (10' × 9'10") | |
| Bedroom 3 | Basement | 5.28 × 4.16 m (17'4" × 13'8") | |
| Laundry room | Basement | 4.38 × 3.24 m (14'4" × 10'8") | |
| Recreation room | Basement | 6.11 × 5.3 m (20'1" × 17'5") |
Location
Location is approximate. See nearby homes on the map
Listed by Real Broker.

REALTOR®, REALTORS®, and the REALTOR® logo are certification marks that are owned by REALTOR® Canada Inc. and licensed exclusively to The Canadian Real Estate Association (CREA). These certification marks identify real estate professionals who are members of CREA and who must abide by CREA’s By-Laws, Rules, and the REALTOR® Code. The MLS® trademark and the MLS® logo are owned by CREA and identify the professional real estate services provided by members of CREA.
The information contained on this site is based in whole or in part on information that is provided by members of The Canadian Real Estate Association, who are responsible for its accuracy. CREA reproduces and distributes this information as a service for its members and assumes no responsibility for its accuracy.
Similar homes nearby
See more in Beaumont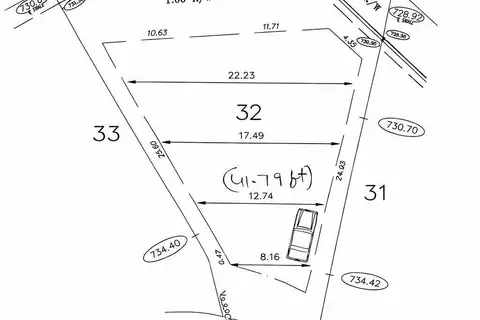 📷 4
$315,000
0 bd
4501 49 AV
Beau Meadow, Beaumont
Vacant Land · MLS® E4470598 · Sterling Real Estate
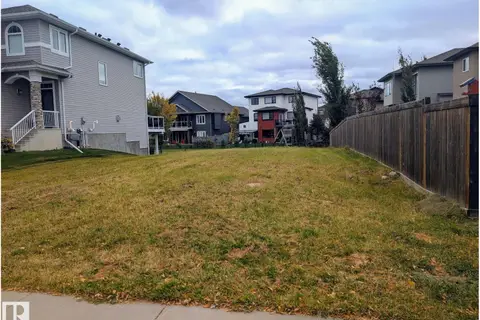 📷 10
$349,900
0 bd
19 LAKEVISTA PT
Beaumont Lakes, Beaumont
Vacant Land · MLS® E4511052 · RE/MAX Real Estate
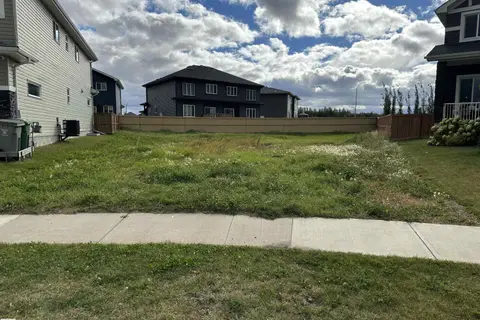 📷 2
$299,000
0 bd
6613 38 AV
Montrose Estates, Beaumont
Vacant Land · MLS® E4510551 · Nationwide Realty Corp
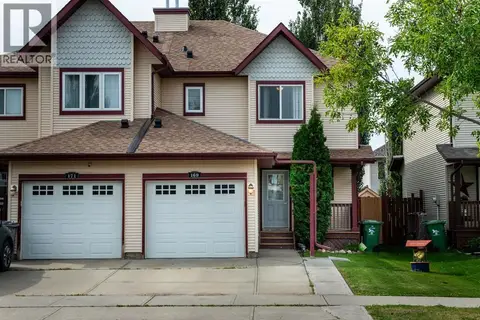 📷 33
$374,000
3 bd3 ba2 pk1313 ft²
169 Rue Magnan Street
Montalet, Beaumont
Multiplex
Duplex · MLS® A2338771 · CIR Realty
 📷 32
$379,500
3 bd3 ba1363 ft²
5709 66 ST
Dansereau Meadows, Beaumont
Att/Row/Townhouse · MLS® E4508565 · One Percent Realty
 📷 36
$385,000
3 bd3 ba1385 ft²
101 RUE MONIQUE
Montalet, Beaumont
Multiplex
Duplex · MLS® E4509449 · Exp Realty