5403 SNOWBRUSH Street
Oliver Rural, Oliver, BC, V0H1T9
Listed by Honestdoor Inc.
$1,549,000
- 6 bedrooms
- 2 bathrooms
- 6 parking
- 1960 sq ft
Listed 407 days ago · MLS® 10361043
About this home
Click brochure link for more details** This picture perfect 7.6 acre property has it all. Set on a hill in the center of the Okanagon Valley in a low frost area, This property is surrounded by astonishing views of the valley and has all-day sun for entertaining and vineyard growth. A spacious 6-bedorom ranch-style home leads out to a 42’ x 12’ infinity pool, hot tub and a large picturesque patio, all having had recent infrastructure upgrades such as stucco and hardy board siding, all are very well-maintained. The established turnkey vineyard has about 4.5 acres of Merlot and Malbec, including award-winning grapes, perfect for those wanting to start a winery with room for more plantings. The detached garage/shop with carport is heated, insulated with power, and has a great canning kitchen and 3-piece bathroom on a separate septic field Behind the garage there is additional RV parking with 2 hook-ups for 30 amp RV power and sani-dump hookup. A lovely paved driveway accesses the property, which is a 3 minute drive to Oliver. The completely private manicured yard with underground sprinklers flatters this oasis. (id:66966)
Details
- Type
- Agriculture
- Style
- Ranch
- Size
- 1960 sq ft
- Garage
- Garage
- Property tax
- $1,626
- Neighbourhood
- Oliver Rural
- Municipality
- Oliver
Interior
- Fireplace
- No
- Appliances
- Refrigerator, Water purifier, Water softener, Dishwasher, Oven, Washer & Dryer
- Flooring
- Laminate, Carpeted, Ceramic Tile
Heating, cooling and services
- Heating
- Baseboard heaters, Stove, Electric, Wood
- Air conditioning
- Heat Pump
- Water and sewer
- Septic tank
Building and exterior
- Style
- Ranch
- Year built
- 1974
- Roof
- Asphalt shingle
- Pool
- Inground pool
- Outdoor
- Stucco
Parking
- Total parking
- 6
- Driveway and parking
- Detached Garage, Covered, RV, See Remarks
Rooms
| Room | Level | Size | Features |
|---|---|---|---|
| Living room | Main level | 12' x 22'11'' | |
| Dining room | Main level | 12' x 14' | |
| Foyer | Main level | 6'1'' x 13'6'' | |
| Primary Bedroom | Main level | 14'1'' x 18'1'' | |
| Bedroom | Main level | 11'1'' x 11'7'' | |
| Bedroom | Main level | 9' x 10'4'' | |
| Bedroom | Main level | 8' x 8'11'' | |
| Bedroom | Main level | 9'8'' x 11'4'' | |
| Bedroom | Main level | 10'6'' x 13'6'' | |
| 4pc Bathroom | Main level | 7'5'' x 6'7'' | |
| 3pc Bathroom | Main level | 5'2'' x 6'7'' | |
| Kitchen | Main level | 11'8'' x 25'1'' |
Location
Location is approximate. See nearby homes on the map
Listed by Honestdoor Inc..

REALTOR®, REALTORS®, and the REALTOR® logo are certification marks that are owned by REALTOR® Canada Inc. and licensed exclusively to The Canadian Real Estate Association (CREA). These certification marks identify real estate professionals who are members of CREA and who must abide by CREA’s By-Laws, Rules, and the REALTOR® Code. The MLS® trademark and the MLS® logo are owned by CREA and identify the professional real estate services provided by members of CREA.
The information contained on this site is based in whole or in part on information that is provided by members of The Canadian Real Estate Association, who are responsible for its accuracy. CREA reproduces and distributes this information as a service for its members and assumes no responsibility for its accuracy.
Similar homes nearby
See more in Oliver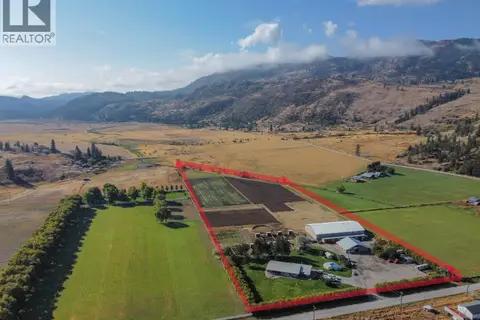 📷 68
$1,600,000
5 bd3 ba2 pk3604 ft²
300 Jones Way Road
Oliver Rural, Oliver
Pool
Agriculture · MLS® 10384606 · Royal LePage South Country
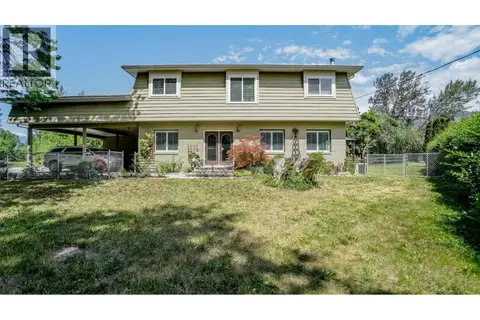 📷 54
$1,495,000
4 bd3 ba3 pk2201 ft²
205 GREASEWOOD Avenue
Oliver Rural, Oliver
Agriculture · MLS® 10382214 · RE/MAX Realty Solutions
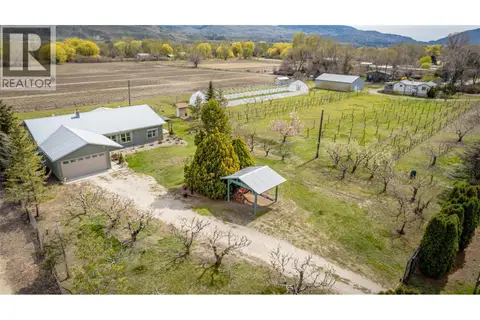 📷 79
$1,350,000
2 bd2 ba6 pk2360 ft²
7231 ISLAND Road
Oliver Rural, Oliver
Agriculture · MLS® 10380668 · RE/MAX Wine Capital Realty
 📷 94
$1,299,900
3 bd3 ba10 pk2830 ft²
294 ROAD 18 Road
Oliver Rural, Oliver
Agriculture · MLS® 10398703 · RE/MAX Realty Solutions
 📷 23
$1,750,000
5966 Sawmill Road
Oliver, Oliver
Office · MLS® 10398747 · Chamberlain Property Group Inc.