54 RAYMAR Place
1013 - OO Old Oakville, Oakville, L6J 6M1
$6,500,000
- 3+2 bedrooms
- 5 bathrooms
- 12 parking
- 5000 + sq ft
Listed today · MLS® W14097832
About this home
This exceptional residence has been extensively upgraded with curated enhancements that seamlessly blend timeless architecture with modern luxury, advanced technology and exceptional craftsmanship. Designed for effortless indoor-outdoor living, the enclosed lanai features floor-to-ceiling glass sliding doors on three sides with automated electronic screens for year-round comfort and privacy. The professionally landscaped grounds include a custom 13' x 9' powered garden pavilion, natural stone entertaining terrace, 1,100 sq. ft. wraparound composite deck, approximately 500 sq. ft. of Ipe hardwood privacy screening, luxury hot tub, heated saltwater pool with waterfall, 20-foot motorized retractable awning and a fully automated seven-zone irrigation system and hot tub. The gourmet kitchen has been refreshed w/ custom cabinetry doors and drawer fronts while maintaining its timeless design. Premium appliances include two built-in dishwashers, two wall ovens, integrated refrigerator and freezer, built-in microwave, approximately 100-bottle wine refrigerator and two oversized island prep sinks with garburators. The principal fireplace has been restored with a custom surround, creating a stunning focal point. The luxurious primary suite features restored wood paneling, a custom dressing room, spa-inspired ensuite with freestanding tub, steam shower, heated floors and heated towel warmers. A DuraDek waterproof roof system (2023) was installed over the private terrace. All upper bedroom ensuites also feature radiant heated floors and heated towel warmers. An upgraded Crestron Smart Home system controls lighting, climate, motorized blinds, distributed audio and home automation. The home is equipped with three owned high-efficiency furnaces, three air con. systems, two steam humid., two-zone climate control. Exterior Shower. Every detail has been thoughtfully curated to deliver timeless elegance & intelligent technology.
Details
- Type
- Detached
- Style
- 2-Storey
- Age
- 31-50 years
- Size
- 5000 + sq ft
- Lot
- 147.2 × 142.04 ft
- Basement
- Full, Finished
- Garage
- Built-In
- Kitchens
- 1
- Property tax
- $31,825 (2026)
- Neighbourhood
- 1013 - OO Old Oakville
- Municipality
- Oakville
- Price per sq ft
- ~$1,300 (about the same as detached houses in 1013 - OO Old Oakville)
Interior
- Bedrooms
- 3 above ground + 2 below
- Bathrooms
- 1 × 2-piece (ground), 1 × 5-piece (second), 1 × 4-piece (second), 1 × 3-piece (second), 1 × 3-piece (basement)
- Rooms
- 10 above ground + 5 below
- Family room or den
- Yes
- Fireplace
- Living Room, Natural Gas
- Features
- Auto Garage Door Remote, Built-In Oven, Garburator, Separate Heating Controls, Water Heater, Water Meter, Workbench
Heating, cooling and services
- Heating
- Forced Air, Gas
- Air conditioning
- Central Air
- Water and sewer
- Sewer
Building and exterior
- Style
- 2-Storey
- Exterior
- Metal/Steel Siding
- Roof
- Asphalt Rolled, Flat, Membrane, Tar and Gravel
- Foundation
- Poured Concrete
- Age
- 31-50 years
- Faces
- West
- Pool
- Inground, Salt
- Outdoor
- Awnings, Hot Tub, Landscape Lighting, Landscaped, Lawn Sprinkler System, Lighting, Patio, Privacy, Porch Enclosed, Fence - Full, Gazebo
Parking
- Garage spaces
- 4
- Total parking
- 12
- Driveway and parking
- Inside Entry, Private Double, Tandem
Lot
- Size
- 147.2 × 142.04 ft (irregular)
- Acreage
- < .50
More
- Possession
- TBA
- Nearby
- Cul de Sac/Dead End, Lake/Pond, School, Wooded/Treed
- Cross street
- Lakeshore Rd E
Rooms
| Room | Level | Size | Features |
|---|---|---|---|
| Other | Ground | 7.01 × 6.78 m (23' × 22'3") | Overlooks Frontyard, Tile Floor, Hardwood Floor |
| Office | Ground | 7.52 × 3.51 m (24'8" × 11'6") | 2 Pc Bath, B/I Bookcase, Hardwood Floor |
| Living Room | Ground | 9.53 × 8.89 m (31'3" × 29'2") | Hardwood Floor, Gas Fireplace, Open Concept |
| Dining Room | Ground | 9.12 × 5.26 m (29'11" × 17'3") | Gas Fireplace, Hardwood Floor, W/O To Pool |
| Bathroom | Ground | 2.41 × 2.18 m (7'11" × 7'2") | 2 Pc Bath, Renovated |
| Kitchen | Ground | 6.02 × 5.94 m (19'9" × 19'6") | Renovated, B/I Appliances, Breakfast Bar |
| Primary Bedroom | Second | 7.57 × 7.37 m (24'10" × 24'2") | 5 Pc Ensuite, B/I Desk, Renovated |
| Other | Second | 2.54 × 1.6 m (8'4" × 5'3") | B/I Shelves, Closet Organizers, Renovated |
| Bathroom | Second | 3.84 × 3.38 m (12'7" × 11'1") | 5 Pc Ensuite, Heated Floor, Double Sink |
| Laundry | Second | 2.54 × 1.6 m (8'4" × 5'3") | B/I Shelves |
| Bedroom | Second | 8.69 × 3.78 m (28'6" × 12'5") | Hardwood Floor, 4 Pc Ensuite, Walk-In Closet(s) |
| Bathroom | Second | 2.51 × 2.44 m (8'3" × 8') | 4 Pc Ensuite, Glass Doors, Heated Floor |
| Bedroom | Second | 11.2 × 3.66 m (36'9" × 12') | 3 Pc Ensuite, Hardwood Floor, Walk-In Closet(s) |
| Bathroom | Second | 2.46 × 2.41 m (8'1" × 7'11") | 3 Pc Bath, Glass Doors, Heated Floor |
| Exercise Room | Basement | 4.27 × 2.97 m (14' × 9'9") | Glass Doors |
| Bathroom | Basement | 3.1 × 2.77 m (10'2" × 9'1") | 3 Pc Bath, Renovated |
| Recreation | Basement | 11.25 × 7.14 m (36'11" × 23'5") | B/I Bar |
| Bedroom | Basement | 3.07 × 3.02 m (10'1" × 9'11") | |
| Bedroom | Basement | 3.99 × 3.07 m (13'1" × 10'1") |
History of this address
9 earlier listings at this address, with sold and leased prices. Create a free account or sign in to see them.
Location
Location is approximate. See nearby homes on the map
Recent sales nearby
See what similar homes within 1 km sold for in the last year. Create a free account or sign in to see them.
The neighbourhood
Getting around Very walkable
- 🚆 Bronte GO6.2 km
Within a 10-minute walk: 3 grocery stores, 40 cafés and restaurants, 4 parks, 3 pharmacies. Nearest grocery: Jubilee Market (400 m). Nearest park: Esplanade Park (350 m).
Schools nearby
Elementary
- New Central Public School
EQAO: Gr 6 reading 95%, math 76%6 min walk - Dearcroft Montessori School Private17 min walk
- St. Vincent Catholic Elementary School Catholic
EQAO: Gr 6 reading 91%, math 55%1.7 km - Oakwood Public School
EQAO: Gr 3 reading 61%, math 39%1.9 km
Secondary
- St. Thomas Aquinas Catholic Secondary School Catholic
EQAO: Gr 9 math 72%, literacy test 89%2.4 km - Oakville Trafalgar High School
EQAO: Gr 9 math 86%, literacy test 97%2.4 km
EQAO: share of students meeting the provincial standard (2024–25). Ontario average: Gr 6 reading 86%, math 51%; Gr 9 math 55%; literacy test 83%.
Closest schools, not school zones. Check which school serves this address with the school board before relying on it.
Who lives here postal area L6J
- Owners / renters
- 84% / 16%
- Median household income
- $158,000
- Average age
- 43
- Children under 15
- 17%
- Homes
- 79% detached, 10% high-rise
- Commute by transit
- 8%
- Population
- 24,420
Languages spoken most at home besides English: Mandarin 8%, Yue (Cantonese) 0.7%, Spanish 0.6%, Urdu 0.5%.
Safety
Crime Severity Index for Halton Region (Oakville/Burlington) police: 31 vs 57 for Ontario (2025).
Police-reported figures for the whole police service area, not this street. Rates use the area’s resident population.
Distances are approximate. Places © OpenStreetMap contributors. Neighbourhood figures: Statistics Canada, 2021 Census. School results: EQAO via Ontario Data Catalogue (Open Government Licence – Ontario). Crime Severity Index: Statistics Canada.
Living here
Commute
To Union Station (downtown Toronto): 31 km. Transit times · Driving times
Noise Nothing major nearby
No highway within 500 m, rail line within 300 m, or airport flight path nearby.
Distances from the map, not noise measurements. Visit at rush hour to judge for yourself.
Internet High-speed
50/10 Mbps or faster available here by cable, fibre or DSL (the federal high-speed target).
From the federal broadband map. Check exact speeds and providers for the address.
Roads, rail, airports and planned stations © OpenStreetMap contributors. Internet: Innovation, Science and Economic Development Canada, National Broadband Data.
Listed by RE/MAX ESCARPMENT REALTY INC..
Listing information provided by PropTx Innovations Inc. and TRREB; deemed reliable but not guaranteed accurate by PropTx.
Similar homes nearby
See more in Oakville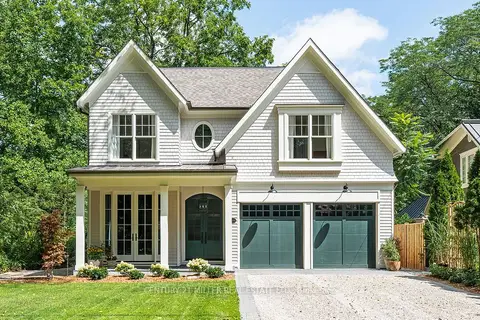
$6,575,000
4+1 bd5 ba7 pk3500-5000 ft²
153 Balsam Drive
1013 - OO Old Oakville, Oakville
Detached · MLS® W13779262 · CENTURY 21 MILLER REAL ESTATE LTD.
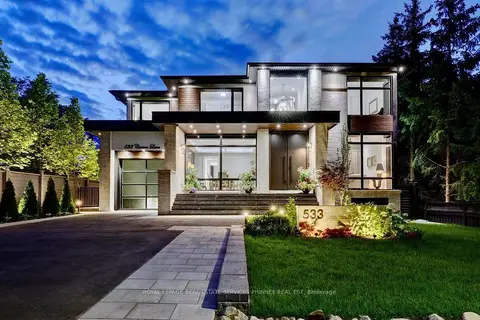
$6,250,000
5+1 bd7 ba11 pk3500-5000 ft²
533 Carson Lane
1013 - OO Old Oakville, Oakville
Detached · MLS® W13724050 · ROYAL LEPAGE REAL ESTATE SERVICES PHINNEY REAL EST
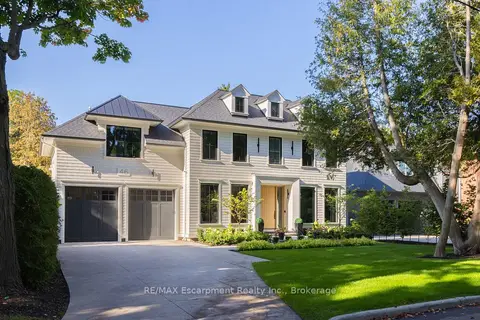
$7,599,000
4+1 bd7 ba6 pk3500-5000 ft²
46 Second Street
1013 - OO Old Oakville, Oakville
Detached · MLS® W13694012 · RE/MAX Escarpment Realty Inc., Brokerage
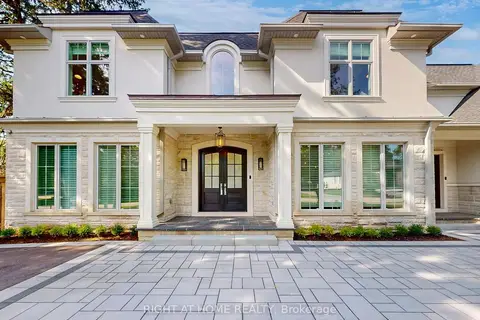
$6,459,000
4+1 bd8 ba22 pk3500-5000 ft²
172 Burgundy Drive
1011 - MO Morrison, Oakville
Detached · MLS® W13050914 · RIGHT AT HOME REALTY
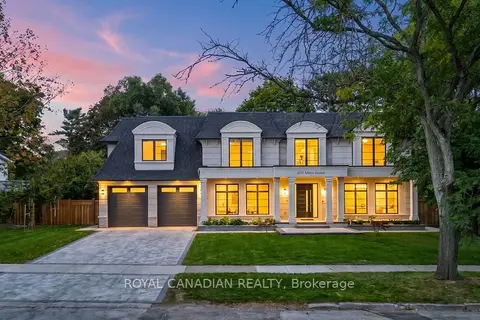
$6,600,000
5+2 bd7 ba6 pk5000 + ft²
1470 Albion Avenue
1011 - MO Morrison, Oakville
Detached · MLS® W13831870 · ROYAL CANADIAN REALTY
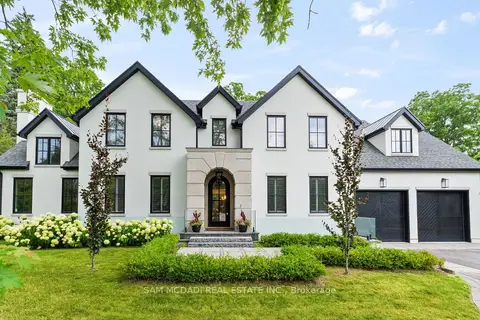
$6,399,998
4+2 bd8 ba6 pk3500-5000 ft²
231 Wedgewood Drive
1011 - MO Morrison, Oakville
Detached · MLS® W13777260 · SAM MCDADI REAL ESTATE INC.
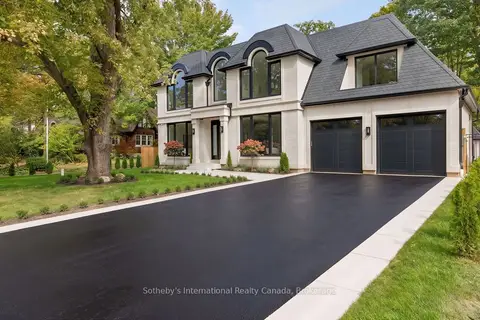
$6,700,000
4+1 bd7 ba8 pk3500-5000 ft²
123 Tavistock Square
1017 - SW Southwest, Oakville
Detached · MLS® W13844416 · Sotheby's International Realty Canada, Brokerage
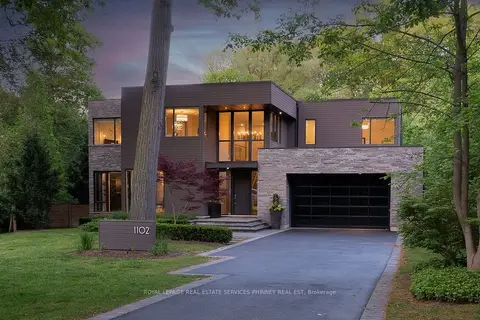
$6,250,000
4+1 bd7 ba8 pk3500-5000 ft²
1102 Crestview Street
1011 - MO Morrison, Oakville
Detached · MLS® W13558096 · ROYAL LEPAGE REAL ESTATE SERVICES PHINNEY REAL EST