46 Second Street
1013 - OO Old Oakville, Oakville, L6J 3T2
$7,599,000
- 4+1 bedrooms
- 7 bathrooms
- 6 parking
- 3500-5000 sq ft
Listed 61 days ago · MLS® W13694012
About this home
Walk to downtown Oakville from this 2024 custom-built residence, just three houses from Lake Ontario on a 65' x 158' lot south of Lakeshore. A rare new-construction opportunity in Old Oakville's most walkable pocket-minutes from the harbour, the Oakville Club, Lakeshore Road dining, and waterfront trails. Offers 4,362 sq. ft. above grade plus a 2,468 sq. ft. finished lower level (6,830 sq. ft. total). Net Zero Ready with a Tarion warranty, crafted by Chatsworth Fine Homes alongside architect John Willmott and designer Jane Lockhart. Main floor features herringbone white oak floors, panel mouldings, a private office, custom mudroom, and a formal dining room. The chef's kitchen boasts Miele appliances (plumbed coffee system, dual steam/standard ovens), SubZero refrigeration, and a wine column. It opens to a great room with a linear fireplace, custom built-ins, and floor-to-ceiling garden views. The primary suite serves as a spa-inspired retreat with a freestanding tub, oversized shower, double vanity, and a dressing-island walk-in closet. Secondary bedrooms each feature private ensuites. Includes heated floors, curbless showers, and upper-level laundry with two washer/dryer sets. The lower level (10' ceilings) is built to entertain: rec room with custom bar/kitchenette, gym, theatre, full bath, additional bedroom, and walk-up access to the yard. The west-facing rear yard catches optimal afternoon sun, complete with a covered heated lounge, in-ground pool with waterfall, and a hot tub. Extras include partial lake views, a heated driveway, radiant floor heating, Crestron automation, Tesla charger rough-in, and a standby generator. A turn-key luxury home in prime Old Oakville where inventory like this rarely comes to market. LUXURY CERTIFIED.
Details
- Type
- Detached
- Style
- 2-Storey
- Age
- 0-5 years
- Size
- 3500-5000 sq ft
- Lot
- 65.12 × 158.46 ft
- Basement
- Finished with Walk-Out, Walk-Up
- Garage
- Attached
- Kitchens
- 1
- Property tax
- $26,441 (2026)
- Neighbourhood
- 1013 - OO Old Oakville
- Municipality
- Oakville
- Price per sq ft
- ~$1,788 (35% above detached houses in 1013 - OO Old Oakville, $1,326)
Interior
- Bedrooms
- 4 above ground + 1 below
- Bathrooms
- 2 × 2-piece, 3 × 3-piece, 1 × 4-piece, 1 × 5-piece
- Rooms
- 13 above ground + 6 below
- Family room or den
- Yes
- Fireplace
- Family Room, Natural Gas
- Features
- Auto Garage Door Remote, ERV/HRV, Storage, Sump Pump, Water Heater Owned
Heating, cooling and services
- Heating
- Forced Air, Gas
- Air conditioning
- Central Air
- Water and sewer
- Sewer
Building and exterior
- Style
- 2-Storey
- Exterior
- Wood
- Roof
- Asphalt Shingle
- Foundation
- Poured Concrete
- Age
- 0-5 years
- Faces
- West
- Pool
- Inground, Salt
- Outdoor
- Landscape Lighting, Lawn Sprinkler System, Porch Enclosed
Parking
- Garage spaces
- 2
- Total parking
- 6
- Driveway and parking
- Inside Entry, Private Double
Lot
- Size
- 65.12 × 158.46 ft (rectangular)
More
- Possession
- Flexible
- Nearby
- Fenced Yard, Lake/Pond, Level, Library, Marina, Park
- Cross street
- Lakeshore Road E & Second St
Rooms
| Room | Level | Size | Features |
|---|---|---|---|
| Dining Room | Main | 4.9 × 3.71 m (16'1" × 12'2") | |
| Primary Bedroom | Second | 6.12 × 4.9 m (20'1" × 16'1") | |
| Bathroom | Second | 2.57 × 2.34 m (8'5" × 7'8") | 3 Pc Ensuite |
| Other | Lower | 4.09 × 2.16 m (13'5" × 7'1") | |
| Bedroom | Lower | 3.86 × 3.58 m (12'8" × 11'9") | |
| Bathroom | Main | 2.11 × 1.85 m (6'11" × 6'1") | 2 Pc Bath |
| Bedroom | Second | 6.38 × 4.32 m (20'11" × 14'2") | |
| Bathroom | Lower | 2.29 × 3.53 m (7'6" × 11'7") | 2 Pc Bath |
| Breakfast | Main | 6.43 × 3.71 m (21'1" × 12'2") | |
| Other | Main | 3.68 × 2.44 m (12'1" × 8') | |
| Kitchen | Main | 6.43 × 3.15 m (21'1" × 10'4") | |
| Exercise Room | Lower | 4.72 × 3.99 m (15'6" × 13'1") | |
| Bathroom | Second | 2.67 × 1.5 m (8'9" × 4'11") | 4 Pc Ensuite |
| Bathroom | Second | 2.54 × 1.7 m (8'4" × 5'7") | 3 Pc Ensuite |
| Utility Room | Lower | 3.38 × 2.49 m (11'1" × 8'2") | |
| Laundry | Second | 4.09 × 3.89 m (13'5" × 12'9") | |
| Bathroom | Second | 5.03 × 3.71 m (16'6" × 12'2") | 5 Pc Ensuite |
| Other | Lower | 4.93 × 3.51 m (16'2" × 11'6") | |
| Office | Main | 3.68 × 3.1 m (12'1" × 10'2") | |
| Foyer | Main | 3.96 × 2.49 m (13' × 8'2") | |
| Bathroom | Lower | 2.82 × 1.73 m (9'3" × 5'8") | 3 Pc Bath |
| Other | Second | 4.9 × 3.48 m (16'1" × 11'5") | |
| Mud Room | Main | 6.43 × 2.34 m (21'1" × 7'8") | |
| Recreation | Lower | 14.43 × 5.61 m (47'4" × 18'5") | |
| Bedroom | Second | 5.28 × 3.68 m (17'4" × 12'1") | |
| Great Room | Main | 6.43 × 5.72 m (21'1" × 18'9") | |
| Bedroom | Second | 4.93 × 3.71 m (16'2" × 12'2") |
History of this address
4 earlier listings at this address, with sold and leased prices. Create a free account or sign in to see them.
Location
Location is approximate. See nearby homes on the map
Recent sales nearby
See what similar homes within 1 km sold for in the last year. Create a free account or sign in to see them.
The neighbourhood
Getting around Very walkable
- 🚆 Bronte GO6.1 km
Within a 10-minute walk: 3 grocery stores, 44 cafés and restaurants, 5 parks, 3 pharmacies. Nearest grocery: Jubilee Market (300 m). Nearest park: Dingle Park (400 m).
Schools nearby
Elementary
- New Central Public School
EQAO: Gr 6 reading 95%, math 76%8 min walk - Dearcroft Montessori School Private1.2 km
- Oakwood Public School
EQAO: Gr 3 reading 61%, math 39%1.8 km - St. Vincent Catholic Elementary School Catholic
EQAO: Gr 6 reading 91%, math 55%1.9 km
Secondary
- St. Thomas Aquinas Catholic Secondary School Catholic
EQAO: Gr 9 math 72%, literacy test 89%2.3 km
EQAO: share of students meeting the provincial standard (2024–25). Ontario average: Gr 6 reading 86%, math 51%; Gr 9 math 55%; literacy test 83%.
Closest schools, not school zones. Check which school serves this address with the school board before relying on it.
Who lives here postal area L6J
- Owners / renters
- 84% / 16%
- Median household income
- $158,000
- Average age
- 43
- Children under 15
- 17%
- Homes
- 79% detached, 10% high-rise
- Commute by transit
- 8%
- Population
- 24,420
Languages spoken most at home besides English: Mandarin 8%, Yue (Cantonese) 0.7%, Spanish 0.6%, Urdu 0.5%.
Safety
Crime Severity Index for Halton Region (Oakville/Burlington) police: 31 vs 57 for Ontario (2025).
Police-reported figures for the whole police service area, not this street. Rates use the area’s resident population.
Distances are approximate. Places © OpenStreetMap contributors. Neighbourhood figures: Statistics Canada, 2021 Census. School results: EQAO via Ontario Data Catalogue (Open Government Licence – Ontario). Crime Severity Index: Statistics Canada.
Living here
Commute
To Union Station (downtown Toronto): 31 km. Transit times · Driving times
Noise Nothing major nearby
No highway within 500 m, rail line within 300 m, or airport flight path nearby.
Distances from the map, not noise measurements. Visit at rush hour to judge for yourself.
Internet High-speed
50/10 Mbps or faster available here by cable, fibre or DSL (the federal high-speed target).
From the federal broadband map. Check exact speeds and providers for the address.
Roads, rail, airports and planned stations © OpenStreetMap contributors. Internet: Innovation, Science and Economic Development Canada, National Broadband Data.
Listed by RE/MAX Escarpment Realty Inc., Brokerage.
Listing information provided by PropTx Innovations Inc. and TRREB; deemed reliable but not guaranteed accurate by PropTx.
Similar homes nearby
See more in Oakville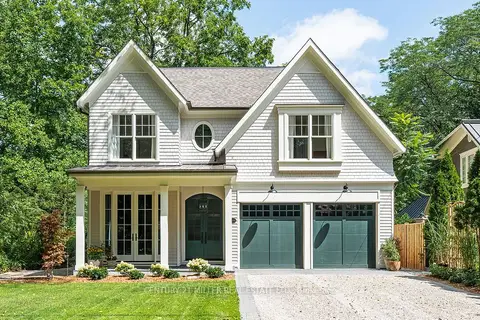
$6,575,000
4+1 bd5 ba7 pk3500-5000 ft²
153 Balsam Drive
1013 - OO Old Oakville, Oakville
Detached · MLS® W13779262 · CENTURY 21 MILLER REAL ESTATE LTD.
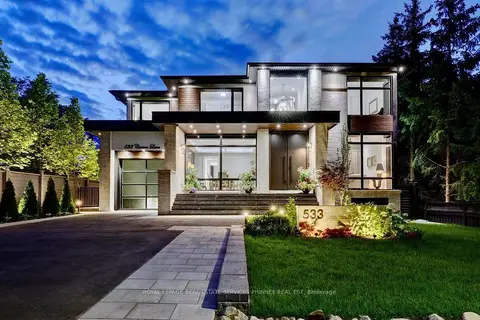
$6,250,000
5+1 bd7 ba11 pk3500-5000 ft²
533 Carson Lane
1013 - OO Old Oakville, Oakville
Detached · MLS® W13724050 · ROYAL LEPAGE REAL ESTATE SERVICES PHINNEY REAL EST
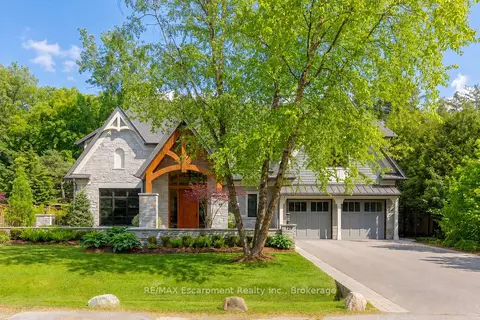
$7,470,000
4+1 bd7 ba12 pk3500-5000 ft²
129 WOLFDALE Avenue
1017 - SW Southwest, Oakville
Detached · MLS® W13429066 · RE/MAX Escarpment Realty Inc., Brokerage
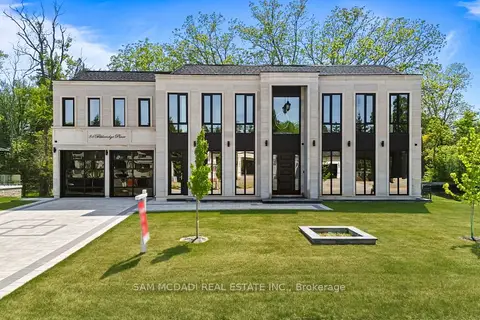
$7,250,000
4+3 bd9 ba11 pk3500-5000 ft²
84 Pebbleridge Place
1017 - SW Southwest, Oakville
Detached · MLS® W13749712 · SAM MCDADI REAL ESTATE INC.
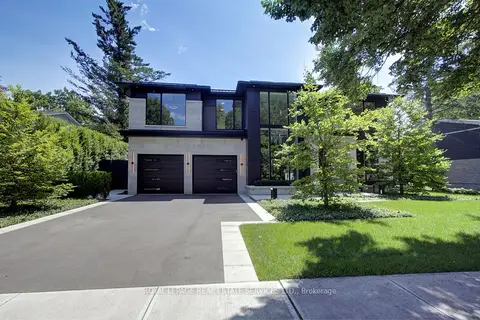
$7,998,000
4+1 bd6 ba8 pk3500-5000 ft²
1472 Oakhill Drive
1011 - MO Morrison, Oakville
Detached · MLS® W13643716 · ROYAL LEPAGE REAL ESTATE SERVICES LTD.
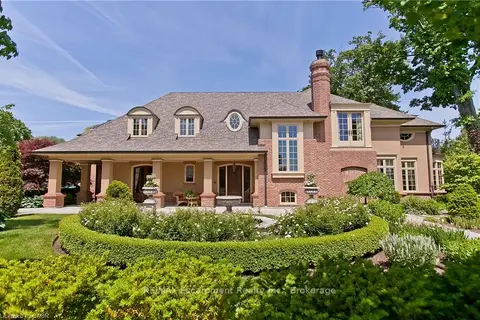
$7,188,000
4+1 bd7 ba7 pk5000 + ft²
1081 Argyle Drive
1011 - MO Morrison, Oakville
Detached · MLS® W13776348 · RE/MAX Escarpment Realty Inc., Brokerage
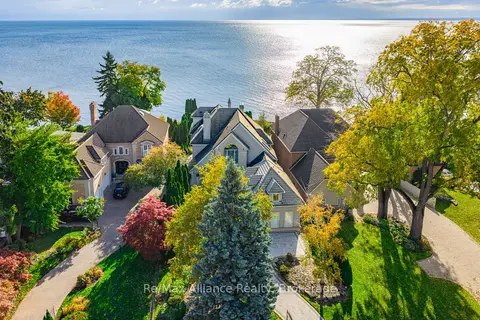
$6,999,900
5+1 bd7 ba13 pk5000 + ft²
3206 Shoreline Drive
1001 - BR Bronte, Oakville
Detached · MLS® W12871004 · Re/Max Alliance Realty
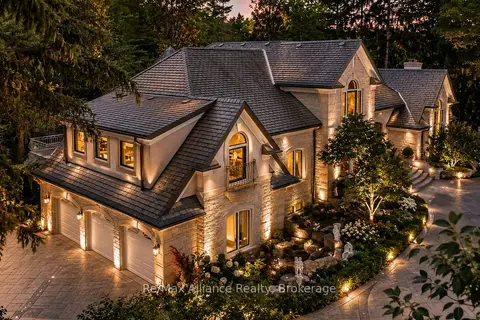
$6,788,999
4 bd7 ba14 pk5000 + ft²
1024 Linbrook Road
1011 - MO Morrison, Oakville
Detached · MLS® W13549918 · Re/Max Alliance Realty