129 WOLFDALE Avenue
1017 - SW Southwest, Oakville, L6L 4R9
$7,470,000
- 4+1 bedrooms
- 7 bathrooms
- 12 parking
- 3500-5000 sq ft
Listed 132 days ago · MLS® W13429066
About this home
Welcome to 129 Wolfdale Ave, a custom-designed modern craftsman estate, positioned on a premium lot in Southwest Oakville. With approximately 7,300 sq.ft. of living space, and an incredible 1,700 sq.ft. two level garage that stores 6 cars indoors, serviced by a car elevator. This exceptional home blends refined architecture resort-inspired outdoor living, surrounded by a private, tree-lined backdrop. The portico leads into a breathtaking foyer, setting the stage for the elegant interiors beyond. Considered finishes include coffered ceilings, herringbone marble flooring, and wide-plank oak throughout the principal spaces. A stylish main floor office, complete with bespoke millwork. The great room features 14' ceilings, a custom walnut media wall, and a floor-to-ceiling stone fireplace. This space flows effortlessly into the chef's kitchen, beautifully appointed with a full Thermador fridge and freezer, Gaggenau double ovens, range, steam oven, warming drawer, and quartz countertops. A fully equipped butler's pantry that keeps entertaining effortless. The upper-level hosts four spacious bedrooms, each with private ensuites with heated floors. The primary suite is a true retreat, featuring a private balcony, a spa-inspired five-piece ensuite, and a custom walk-through closet. The finished lower level offers additional living space, including a fifth bedroom, walk-up access to the rear garden, gym and home theatre. All six garage spaces, along with driveway and front walkway are radiant heated, ensuring year-round comfort and no snow buildup. Luxury Certified.
Details
- Type
- Detached
- Style
- 2-Storey
- Age
- 6-15 years
- Size
- 3500-5000 sq ft
- Lot
- 100 × 145 ft
- Basement
- Separate Entrance, Full, Walk-Up, Finished
- Garage
- Attached
- Kitchens
- 1
- Property tax
- $22,267 (2026)
- Neighbourhood
- 1017 - SW Southwest
- Municipality
- Oakville
- Price per sq ft
- ~$1,758 (65% above detached houses in 1017 - SW Southwest, $1,067)
Interior
- Bedrooms
- 4 above ground + 1 below
- Bathrooms
- 2 × 2-piece (main), 1 × 5-piece (second), 3 × 3-piece (second), 1 × 3-piece (lower)
- Rooms
- 8 above ground + 5 below
- Family room or den
- Yes
- Fireplace
- Natural Gas
- Features
- Air Exchanger, Auto Garage Door Remote, Bar Fridge, Built-In Oven, Carpet Free, Central Vacuum, Countertop Range, ERV/HRV, Floor Drain, Generator - Full, Guest Accommodations, In-Law Capability, On Demand Water Heater, Sauna, Sewage Pump, Sump Pump, Ventilation System, Water Heater Owned, Water Meter, Water Softener
Heating, cooling and services
- Heating
- Forced Air, Gas
- Air conditioning
- Central Air
- Water and sewer
- Sewer
Building and exterior
- Style
- 2-Storey
- Exterior
- Hardboard, Stone
- Roof
- Asphalt Shingle, Flat
- Foundation
- Concrete, Poured Concrete
- Age
- 6-15 years
- Faces
- East
- Pool
- Inground
- Outdoor
- Built-In-BBQ, Hot Tub, Landscape Lighting, Landscaped, Lawn Sprinkler System, Paved Yard, Privacy, Porch, Year Round Living, Fence - Full
Parking
- Garage spaces
- 6
- Total parking
- 12
- Driveway and parking
- Private Double, Tandem
Lot
- Size
- 100 × 145 ft (rectangular)
More
- Possession
- Flexible
- Nearby
- Greenbelt/Conservation, Lake/Pond, Wooded/Treed
- Cross street
- LAKESHORE ROAD + WOLFDALE AVENUE
Rooms
| Room | Level | Size | Features |
|---|---|---|---|
| Foyer | Main | 6.27 × 3.07 m (20'7" × 10'1") | Marble Floor |
| Office | Main | 5.13 × 3.61 m (16'10" × 11'10") | |
| Dining Room | Main | 6.07 × 4.34 m (19'11" × 14'3") | |
| Kitchen | Main | 6.81 × 3.28 m (22'4" × 10'9") | |
| Family Room | Main | 6.27 × 6.07 m (20'7" × 19'11") | |
| Other | Main | 3.48 × 2.9 m (11'5" × 9'6") | |
| Mud Room | Main | 3.33 × 3.02 m (10'11" × 9'11") | |
| Primary Bedroom | Second | 6.1 × 4.52 m (20' × 14'10") | Fireplace, Walk-In Closet(s), W/O To Balcony |
| Bedroom 2 | Second | 4.27 × 3.96 m (14' × 13') | |
| Bedroom 3 | Second | 5.05 × 3.56 m (16'7" × 11'8") | |
| Bedroom 4 | Second | 3.94 × 3.84 m (12'11" × 12'7") | |
| Laundry | Second | 5.16 × 2.13 m (16'11" × 7') | |
| Bedroom 5 | Lower | 5.26 × 3.4 m (17'3" × 11'2") | |
| Recreation | Lower | 8.59 × 7.59 m (28'2" × 24'11") | |
| Media Room | Lower | 6.27 × 4.37 m (20'7" × 14'4") | |
| Exercise Room | Lower | 6.02 × 4.04 m (19'9" × 13'3") | |
| Den | Lower | 3.73 × 3.07 m (12'3" × 10'1") | |
| Cold Room/Cantina | Lower | 3.28 × 1.8 m (10'9" × 5'11") | |
| Utility Room | Lower | 5.03 × 3.56 m (16'6" × 11'8") | |
| Other | Lower | 3.28 × 1.8 m (10'9" × 5'11") |
History of this address
1 earlier listing at this address, with sold and leased prices. Create a free account or sign in to see them.
Location
Location is approximate. See nearby homes on the map
Recent sales nearby
See what similar homes within 1 km sold for in the last year. Create a free account or sign in to see them.
The neighbourhood
Getting around Car-dependent
- 🚆 Bronte GO2.7 km
Within a 10-minute walk: no grocery stores, 0 cafés and restaurants, 2 parks. Nearest park: Wilder Park (450 m).
Schools nearby
Elementary
- École élémentaire Patricia-Picknell French
EQAO: Gr 6 reading 81%, math 75%10 min walk - St. Nicholas Catholic Elementary School Catholic
EQAO: Gr 6 reading 96%, math 70%1.3 km - Brookdale Public School
EQAO: Gr 6 reading 96%, math 48%1.5 km - Pine Grove Public School
EQAO: Gr 6 reading 96%, math 60%1.7 km
Secondary
- Thomas A. Blakelock High School
EQAO: Gr 9 math 79%, literacy test 90%7 min walk - St. Thomas Aquinas Catholic Secondary School Catholic
EQAO: Gr 9 math 72%, literacy test 89%2.1 km
EQAO: share of students meeting the provincial standard (2024–25). Ontario average: Gr 6 reading 86%, math 51%; Gr 9 math 55%; literacy test 83%.
Closest schools, not school zones. Check which school serves this address with the school board before relying on it.
Who lives here postal area L6L
- Owners / renters
- 79% / 21%
- Median household income
- $122,000
- Average age
- 45
- Children under 15
- 15%
- Homes
- 67% detached, 18% high-rise
- Commute by transit
- 6%
- Population
- 30,012
Languages spoken most at home besides English: Mandarin 2.4%, Arabic 1.4%, Spanish 0.8%, Tagalog (Pilipino, Filipino) 0.8%.
Safety
Crime Severity Index for Halton Region (Oakville/Burlington) police: 31 vs 57 for Ontario (2025).
Police-reported figures for the whole police service area, not this street. Rates use the area’s resident population.
Distances are approximate. Places © OpenStreetMap contributors. Neighbourhood figures: Statistics Canada, 2021 Census. School results: EQAO via Ontario Data Catalogue (Open Government Licence – Ontario). Crime Severity Index: Statistics Canada.
Living here
Commute
To downtown Hamilton: 23 km. Transit times · Driving times
Noise Nothing major nearby
No highway within 500 m, rail line within 300 m, or airport flight path nearby.
Distances from the map, not noise measurements. Visit at rush hour to judge for yourself.
Internet High-speed
50/10 Mbps or faster available here by cable, fibre or DSL (the federal high-speed target).
From the federal broadband map. Check exact speeds and providers for the address.
Roads, rail, airports and planned stations © OpenStreetMap contributors. Internet: Innovation, Science and Economic Development Canada, National Broadband Data.
Listed by RE/MAX Escarpment Realty Inc., Brokerage.
Listing information provided by PropTx Innovations Inc. and TRREB; deemed reliable but not guaranteed accurate by PropTx.
Similar homes nearby
See more in Oakville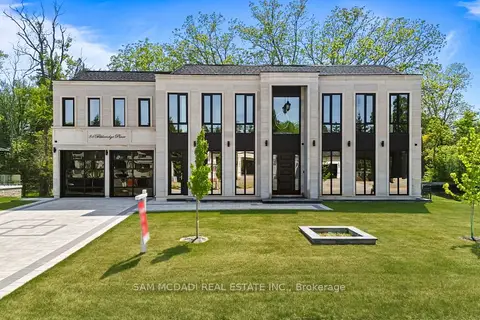
$7,250,000
4+3 bd9 ba11 pk3500-5000 ft²
84 Pebbleridge Place
1017 - SW Southwest, Oakville
Detached · MLS® W13749712 · SAM MCDADI REAL ESTATE INC.
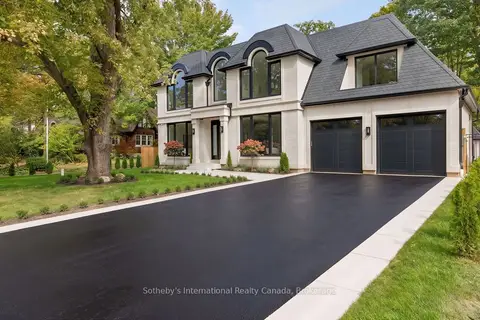
$6,700,000
4+1 bd7 ba8 pk3500-5000 ft²
123 Tavistock Square
1017 - SW Southwest, Oakville
Detached · MLS® W13844416 · Sotheby's International Realty Canada, Brokerage
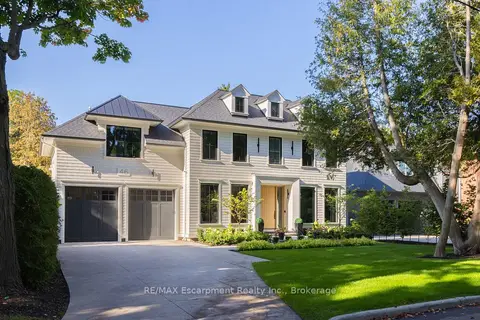
$7,599,000
4+1 bd7 ba6 pk3500-5000 ft²
46 Second Street
1013 - OO Old Oakville, Oakville
Detached · MLS® W13694012 · RE/MAX Escarpment Realty Inc., Brokerage
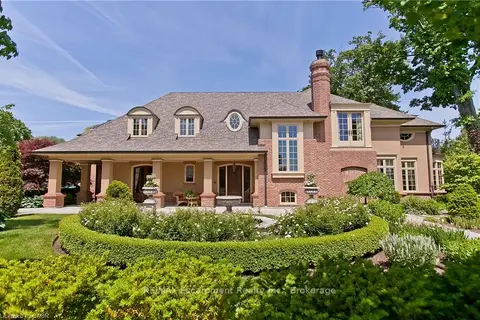
$7,188,000
4+1 bd7 ba7 pk5000 + ft²
1081 Argyle Drive
1011 - MO Morrison, Oakville
Detached · MLS® W13776348 · RE/MAX Escarpment Realty Inc., Brokerage
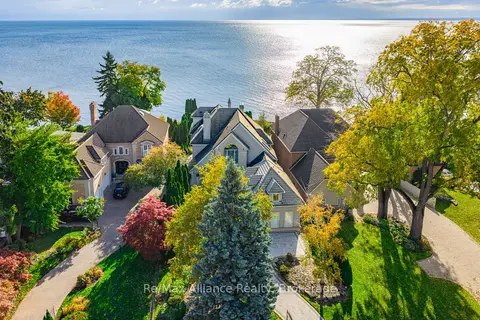
$6,999,900
5+1 bd7 ba13 pk5000 + ft²
3206 Shoreline Drive
1001 - BR Bronte, Oakville
Detached · MLS® W12871004 · Re/Max Alliance Realty
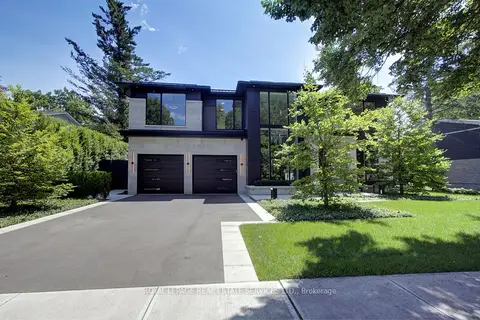
$7,998,000
4+1 bd6 ba8 pk3500-5000 ft²
1472 Oakhill Drive
1011 - MO Morrison, Oakville
Detached · MLS® W13643716 · ROYAL LEPAGE REAL ESTATE SERVICES LTD.
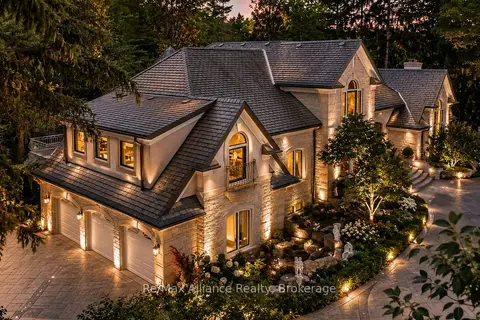
$6,788,999
4 bd7 ba14 pk5000 + ft²
1024 Linbrook Road
1011 - MO Morrison, Oakville
Detached · MLS® W13549918 · Re/Max Alliance Realty
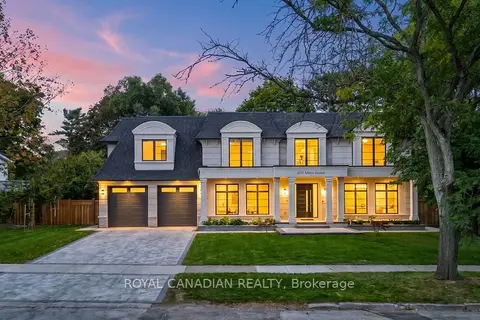
$6,600,000
5+2 bd7 ba6 pk5000 + ft²
1470 Albion Avenue
1011 - MO Morrison, Oakville
Detached · MLS® W13831870 · ROYAL CANADIAN REALTY