54 Golden Eagle Drive
Hanwell, NB, E3C0H3
Listed by Real Broker
$949,900
- 3+1 bedrooms
- 3 bathrooms
- 2887 sq ft
Listed 169 days ago · MLS® NB137960
About this home
Welcome to 54 Golden Eagle Drive in desirable Hanwellan executive bungalow built in 2023 offering modern comfort and style. The bright, open-concept main floor features a stunning kitchen with quartz countertops and stainless steel appliances, flowing seamlessly into the living and dining areas with patio doors leading to a spacious deck. The primary bedroom includes a large walk-in closet and a private ensuite with a walk-in tile shower and luxurious soaker tub. Two additional bedrooms, a full bath, and convenient main-floor laundry complete this level. The fully finished walkout basement offers a generous family room, fourth bedroom, full bath, gym, and storage spaceperfect for growing families or entertaining. A beautifully designed home in a sought-after location! (id:66966)
Details
- Type
- Detached
- Style
- Bungalow
- Size
- 2887 sq ft
- Garage
- Garage
- Property tax
- $7,050
- Municipality
- Hanwell
Interior
- Bedrooms
- 3 above ground + 1 below
- Fireplace
- No
- Flooring
- Ceramic, Wood
Heating, cooling and services
- Heating
- Baseboard heaters, Forced air, Electric, See remarks
- Water and sewer
- Septic System
Building and exterior
- Style
- Bungalow
- Year built
- 2023
- Foundation
- Insulated Concrete Forms
- Outdoor
- Vinyl
Parking
- Driveway and parking
- Attached Garage, Garage
Rooms
| Room | Level | Size | Features |
|---|---|---|---|
| Other | Basement | 9'0'' x 31'10'' | |
| Storage | Basement | 10'7'' x 11'9'' | |
| Bath (# pieces 1-6) | Basement | 6'0'' x 6'7'' | |
| Bedroom | Basement | 10'5'' x 10'5'' | |
| Family room | Basement | 13'8'' x 45'0'' | |
| Bath (# pieces 1-6) | Main level | 7'0'' x 8'0'' | |
| Bedroom | Main level | 11'8'' x 11'8'' | |
| Primary Bedroom | Main level | 12'8'' x 15'7'' | |
| Dining room | Main level | 12'0'' x 11'4'' | |
| Bedroom | Main level | 12'0'' x 12'8'' | |
| Ensuite | Main level | 11'3'' x 12'7'' | |
| Living room | Main level | 15'0'' x 16'6'' | |
| Kitchen | Main level | 12'0'' x 12'3'' |
Location
Location is approximate. See nearby homes on the map
Listed by Real Broker.

REALTOR®, REALTORS®, and the REALTOR® logo are certification marks that are owned by REALTOR® Canada Inc. and licensed exclusively to The Canadian Real Estate Association (CREA). These certification marks identify real estate professionals who are members of CREA and who must abide by CREA’s By-Laws, Rules, and the REALTOR® Code. The MLS® trademark and the MLS® logo are owned by CREA and identify the professional real estate services provided by members of CREA.
The information contained on this site is based in whole or in part on information that is provided by members of The Canadian Real Estate Association, who are responsible for its accuracy. CREA reproduces and distributes this information as a service for its members and assumes no responsibility for its accuracy.
Similar homes nearby
See more in Hanwell 📷 42
$929,900
3+1 bd4 ba3136 ft²
3 Eagle Ridge Court
Hanwell
Detached · MLS® NB145893 · eXp Realty
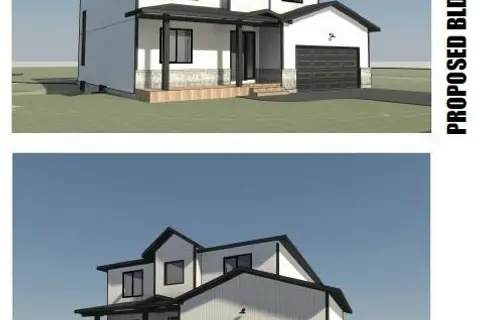 📷 3
$925,000
4+1 bd4 ba2248 ft²
Lot 2020-2 Caleah Lane
Hanwell
Detached · MLS® NB148934 · eXp Realty
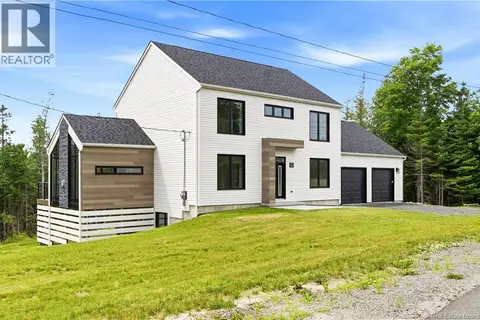 📷 49
$996,600
4+2 bd4 ba3560 ft²
75 Sandstone Drive
Hanwell
Detached · MLS® NB146786 · eXp Realty
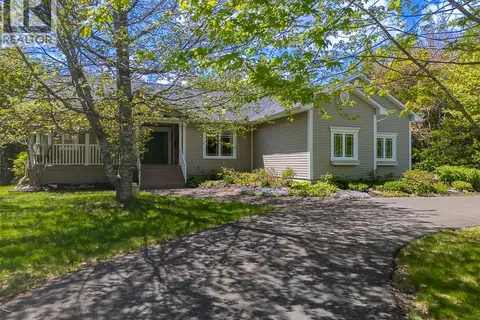 📷 50
$849,900
2+2 bd3 ba3745 ft²
49 Starling Crescent
Hanwell
Detached · MLS® NB140494 · Re/Max Hartford Realty
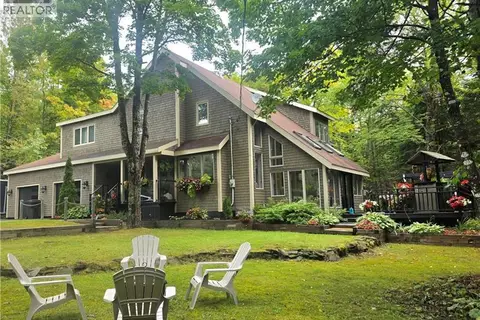 📷 50
$825,000
4 bd4 ba3755 ft²
352 Deerwood Drive
Hanwell
Detached · MLS® NB148769 · EXIT Realty Advantage