54 Fieldstone Way
Fieldstone, Sylvan Lake, AB, T4S2L3
Listed by Royal LePage Network Realty Corp.
$679,900
- 1+2 bedrooms
- 3 bathrooms
- 2 parking
- 1412 sq ft
Listed 102 days ago · MLS® A2328619
About this home
Welcome to this executive-built bungalow in the prestigious community of Fieldstone Landing, where timeless design meets exceptional quality. This immaculate fully developed home offers 3 bedrooms plus a den, 3 bathrooms, and a truly one-of-a-kind floor plan designed for both everyday living and entertaining.The bright, open-concept main floor is enhanced by beautiful hardwood flooring and an abundance of west-facing windows that flood the home with natural light. The stunning chef’s kitchen features granite countertops, a large island, custom wine rack, and ample cabinetry—perfect for preparing meals and hosting family and friends. A formal dining room offers flexibility and has previously been used as a second main-floor living space.Recent upgrades provide peace of mind and include a new furnace (2026), hot water on demand(2026), the majority of the home’s windows(2023-2024) Backed by transferable warranty, Rubber Drive way (2023) Central Air (2025) , water softener, in-ground Irrigation system, all new appliances (kitchen aid)All the BIG ticket items are replaced!The spacious primary retreat easily accommodates a king-sized bedroom suite and features a spa-inspired ensuite with a jetted tub, separate shower, and an impressive walk-in closet.The fully finished lower level has been thoughtfully designed to maximize every square foot, offering a massive family room with bar area, two oversized bedrooms, a four-piece bathroom, and a generous storage room.Step outside through the walkout basement to your beautifully landscaped west-facing backyard, complete with a covered patio, stucco storage shed, new fencing, and the perfect setting to unwind while taking in spectacular sunset views. (id:66966)
Details
- Type
- Detached
- Style
- Bungalow
- Size
- 1412 sq ft
- Basement
- Finished, Full, Walk out
- Garage
- Garage
- Property tax
- $7,348 (2026)
- Neighbourhood
- Fieldstone
- Municipality
- Sylvan Lake
Interior
- Bedrooms
- 1 above ground + 2 below
- Fireplace
- Yes
- Appliances
- Refrigerator, Dishwasher, Stove, Microwave Range Hood Combo, Washer & Dryer
- Flooring
- Tile, Hardwood, Carpeted
Heating, cooling and services
- Heating
- Forced air
- Air conditioning
- Central air conditioning
Building and exterior
- Style
- Bungalow
- Year built
- 2005
- Foundation
- Poured Concrete
Parking
- Total parking
- 2
- Driveway and parking
- Attached Garage
Rooms
| Room | Level | Size | Features |
|---|---|---|---|
| 2pc Bathroom | Main level | ||
| 4pc Bathroom | Main level | ||
| Kitchen | Main level | 15.17 Ft x 17.08 Ft | |
| Primary Bedroom | Main level | 17.92 Ft x 17.50 Ft | |
| Other | Main level | 8.17 Ft x 8.75 Ft | |
| Office | Main level | 10.75 Ft x 11.00 Ft | |
| Dining room | Main level | 11.00 Ft x 14.00 Ft | |
| Bedroom | Basement | 12.00 Ft x 14.00 Ft | |
| Bedroom | Basement | 12.08 Ft x 11.67 Ft | |
| Living room | Basement | 19.58 Ft x 16.33 Ft | |
| Laundry room | Basement | 5.58 Ft x 13.42 Ft | |
| Storage | Basement | 14.50 Ft x 13.25 Ft | |
| Furnace | Basement | 5.67 Ft x 15.58 Ft | |
| Other | Basement | 5.58 Ft x 10.92 Ft | |
| 4pc Bathroom | Basement | ||
| Family room | Basement | 23.08 Ft x 16.50 Ft |
Location
Location is approximate. See nearby homes on the map
Listed by Royal LePage Network Realty Corp..

REALTOR®, REALTORS®, and the REALTOR® logo are certification marks that are owned by REALTOR® Canada Inc. and licensed exclusively to The Canadian Real Estate Association (CREA). These certification marks identify real estate professionals who are members of CREA and who must abide by CREA’s By-Laws, Rules, and the REALTOR® Code. The MLS® trademark and the MLS® logo are owned by CREA and identify the professional real estate services provided by members of CREA.
The information contained on this site is based in whole or in part on information that is provided by members of The Canadian Real Estate Association, who are responsible for its accuracy. CREA reproduces and distributes this information as a service for its members and assumes no responsibility for its accuracy.
Similar homes nearby
See more in Sylvan Lake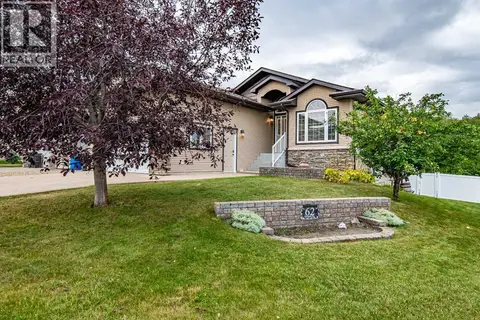 📷 26
$585,000
2+2 bd3 ba4 pk1237 ft²
62 Fieldstone Way
Fieldstone, Sylvan Lake
Basement suite
Detached · MLS® A2349274 · Century 21 Maximum
 📷 50
$684,900
3 bd3 ba4 pk1623 ft²
7 Vincent Gate
Vista, Sylvan Lake
Waterfront
Detached · MLS® A2341734 · Real Broker
 📷 23
$672,000
18 Charles Industrial Way
Beju Industrial Park, Sylvan Lake
Vacant Land · MLS® A2328569 · Royal LePage Network Realty Corp.
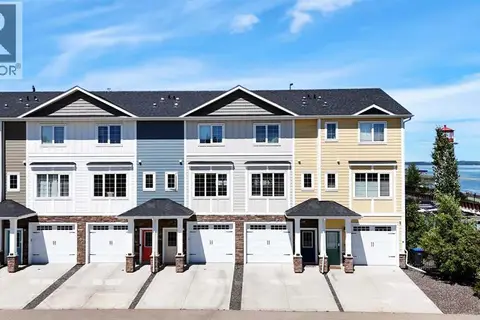 📷 50
$664,900
2+1 bd4 ba1 pk1676 ft²
124, 5210 Lakeshore Drive
Downtown, Sylvan Lake
Waterfront
Att/Row/Townhouse · MLS® A2352191 · RE/MAX real estate central alberta
 📷 50
$659,900
8 pk2009 ft²
4639 48 Street
Downtown, Sylvan Lake
Multiplex
Multiplex · MLS® A2349257 · Realty Executives Alberta Elite
 📷 48
$659,900
4+3 bd4 ba4 pk2009 ft²
4639 48 Street
Downtown, Sylvan Lake
Basement suite
Att/Row/Townhouse · MLS® A2349264 · Realty Executives Alberta Elite
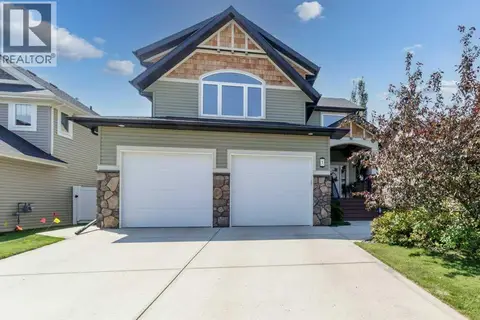 📷 26
$639,900
3 bd3 ba4 pk2082 ft²
7 Rosewood Rise
Ryders Ridge, Sylvan Lake
Detached · MLS® A2334498 · Royal LePage Network Realty Corp.
 📷 50
$639,900
3+2 bd3 ba4 pk1335 ft²
17 Fulmar
Fox Run, Sylvan Lake
Detached · MLS® A2352920 · KIC Realty