54 BELLEVIEW DRIVE
Kingsville, N0R1B0
Listed by REALTY ONE GROUP ICONIC BROKERAGE
$1,059,000
- 4 bedrooms
- 3 bathrooms
Listed 79 days ago · MLS® 26018650
About this home
TO BE BUILT: The Stratford by BK Cornerstone offers grand living in the heart of Cottam. This ENERGY STAR® certified two-storey home welcomes you with an 18-ft foyer, a private office, and a stylish powder room. The open-concept main floor features a bright, inviting living space, a custom kitchen with quartz countertops, a large island, walk-in pantry, and a spacious dining area, ideal for everyday living and entertaining. Upstairs offers four generous bedrooms, including a luxurious primary retreat with a soaker tub, tiled shower, and dual vanities. A junior suite with its own ensuite, an additional full bath, and convenient second-floor laundry complete this beautifully designed home. Other models and floor plans are available to build. Photos may reflect optional upgrades. Buyers, take advantage of the HST rebate before March, 2027. Photos may reflect upgrades. **List price includes HST rebate** Open house held at 53 Belleview. (id:66966)
Details
- Type
- Detached
- Garage
- Garage
- Municipality
- Kingsville
Interior
- Bedrooms
- 4 above ground
- Fireplace
- No
- Flooring
- Hardwood, Ceramic/Porcelain
Heating, cooling and services
- Heating
- Forced air, Heat Recovery Ventilation (HRV), Natural gas, Furnace
- Air conditioning
- Central air conditioning
Building and exterior
- Foundation
- Concrete
- Outdoor
- Brick
Parking
- Driveway and parking
- Attached Garage, Garage, Inside Entry
Rooms
| Room | Level | Size | Features |
|---|---|---|---|
| 5pc Ensuite bath | Second level | ||
| 3pc Bathroom | Second level | ||
| 5pc Bathroom | Second level | ||
| 2pc Bathroom | Main level | ||
| Utility room | Lower level | ||
| Storage | Lower level | ||
| Primary Bedroom | Second level | ||
| Laundry room | Second level | ||
| Bedroom | Second level | ||
| Bedroom | Second level | ||
| Mud room | Main level | ||
| Kitchen | Main level | ||
| Eating area | Main level | ||
| Living room | Main level | ||
| Office | Main level | ||
| Foyer | Main level |
Location
Location is approximate. See nearby homes on the map
Listed by REALTY ONE GROUP ICONIC BROKERAGE.

REALTOR®, REALTORS®, and the REALTOR® logo are certification marks that are owned by REALTOR® Canada Inc. and licensed exclusively to The Canadian Real Estate Association (CREA). These certification marks identify real estate professionals who are members of CREA and who must abide by CREA’s By-Laws, Rules, and the REALTOR® Code. The MLS® trademark and the MLS® logo are owned by CREA and identify the professional real estate services provided by members of CREA.
The information contained on this site is based in whole or in part on information that is provided by members of The Canadian Real Estate Association, who are responsible for its accuracy. CREA reproduces and distributes this information as a service for its members and assumes no responsibility for its accuracy.
Similar homes nearby
See more in Kingsville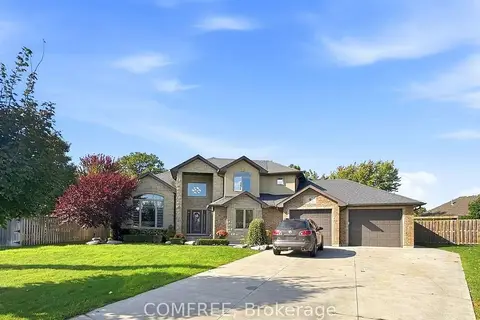 📷 40🎥 Tour
$1,100,000
≈ $4,817/mo mortgage · 20% down
4 bd3 ba5 pk1500-2000 ft²
8 Marshwoods Boulevard
Kingsville, Kingsville
Ravine lotPool
Detached · MLS® X14086592 · COMFREE
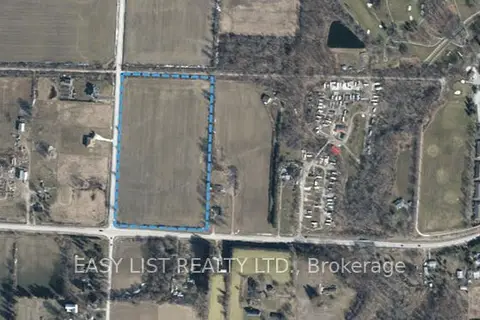 📷 2
$960,000
≈ $4,204/mo mortgage · 20% down
0 bd0 ba
Lot 15 County Rd 20
Kingsville, Kingsville
Vacant Land · MLS® X13004452 · EASY LIST REALTY LTD.
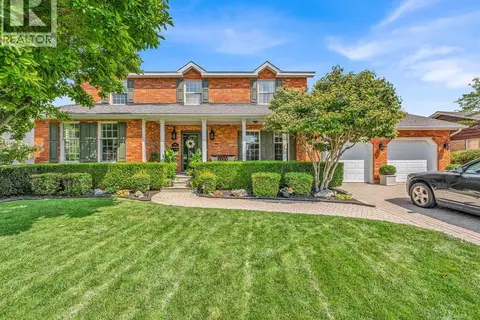 📷 50
$1,099,999
4 bd3 ba
2998 ST LUKE CRESCENT
Kingsville
Pool
Detached · MLS® 26020381 · MAC 1 REALTY LTD
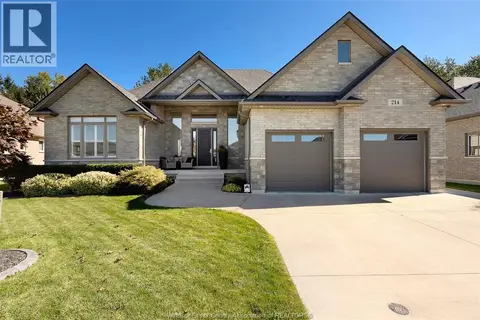 📷 44
$999,000
2+2 bd4 ba
214 Bernath STREET
Kingsville
Detached · MLS® 26024653 · JUMP REALTY INC.
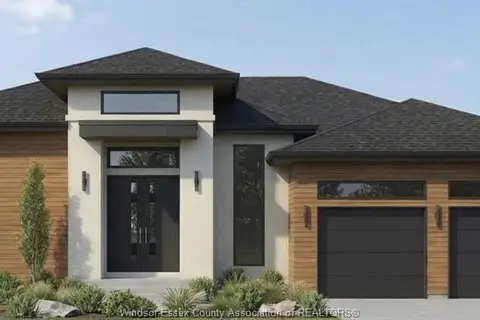 📷 3
$994,900
1900 SERENITY LANE
Kingsville
Vacant Land · MLS® 26009073 · JUMP REALTY INC.
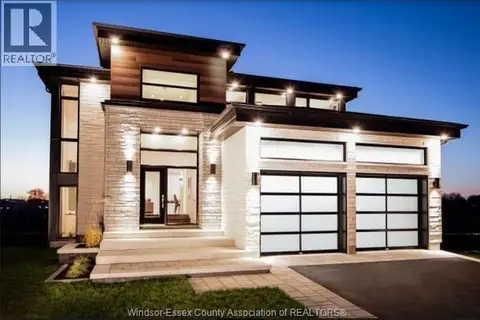 📷 2
$994,900
1852 MOLISE BOULEVARD
Kingsville
Vacant Land · MLS® 26009072 · JUMP REALTY INC.
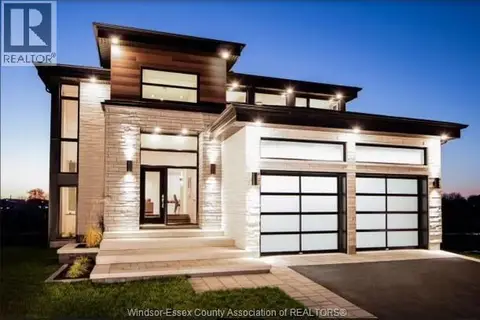 📷 5
$994,900
2+2 bd3 ba
1900 SERENITY LANE
Kingsville
Detached · MLS® 26009066 · JUMP REALTY INC.
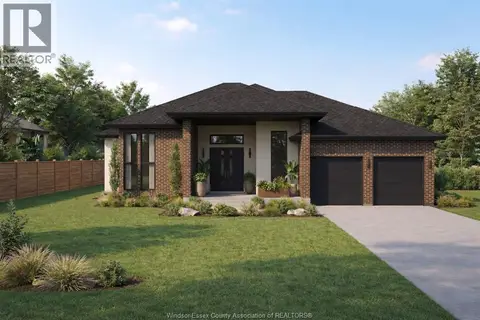 📷 5
$994,900
2+2 bd3 ba
1852 MOLISE BOULEVARD
Kingsville
Detached · MLS® 26009065 · JUMP REALTY INC.