537 DUNDAS STREET E
JM Joshua Meadows, Oakville, L6H3P6
Listed by CENTURY 21 GREEN REALTY INC.
$999,999
- 4 bedrooms
- 4 bathrooms
- 3 parking
Listed 23 days ago · MLS® W13835104
About this home
Welcome to this stunning executive 3-storey townhouse offering over 2,800 sq. ft. of above-grade living space in Oakville's highly sought-after Joshua Meadows community. This spacious home features 4 bedrooms and 4 bathrooms, designed with comfort and functionality in mind. The open-concept main living area boasts a bright and spacious family room overlooking the beautifully appointed kitchen, complete with stainless steel appliances, a large centre island, a walk-in pantry, abundant cabinetry, and a walk-out to a generous balcony-perfect for entertaining and creating lasting memories with family and friends. The main level also features a versatile bedroom and full bathroom, ideal for guests, in-laws, or a private home office, with its own walk-out to a balcony. The upper level offers a luxurious primary retreat with a spa-inspired ensuite and private walk-out balcony, along with two additional generously sized bedrooms and a full bathroom. Additional highlights include an attached garage with parking for two vehicles, a private driveway, and ample visitor parking. Ideally located just minutes from top-rated schools, parks, scenic trails, shopping, and major highways, this exceptional townhome offers the perfect blend of luxury, space, and convenience. A rare opportunity to own in one of Oakville's most desirable neighborhood's-ideal for first-time buyers, growing families, investors, or those looking to upgrade. A must-see! (id:66966)
Details
- Type
- Att/Row/Townhouse
- Basement
- Unfinished, N/A
- Garage
- Garage
- Property tax
- $6,753
- Maintenance fee
- $113/month
- Neighbourhood
- JM Joshua Meadows
- Municipality
- Oakville (JM Joshua Meadows)
Interior
- Bedrooms
- 4 above ground
- Fireplace
- No
- Appliances
- Washer, Refrigerator, Dishwasher, Stove, Range, Dryer, Microwave, Hood Fan, Window Coverings
- Flooring
- Laminate
Heating, cooling and services
- Heating
- Forced air, Natural gas
- Air conditioning
- Central air conditioning
- Water and sewer
- Sanitary sewer
Building and exterior
- Foundation
- Concrete
- Outdoor
- Brick
Parking
- Total parking
- 3
- Driveway and parking
- Attached Garage, Garage
Rooms
| Room | Level | Size | Features |
|---|---|---|---|
| Kitchen | Second level | 2.82 × 4.8 m (9'3" × 15'9") | |
| Dining room | Second level | 4.34 × 4.8 m (14'3" × 15'9") | |
| Family room | Main level | 5.11 × 5 m (16'9" × 16'5") | |
| Primary Bedroom | Third level | 4.24 × 4.52 m (13'11" × 14'10") | |
| Bedroom | Second level | 3.99 × 3.58 m (13'1" × 11'9") | |
| Bedroom 4 | Third level | 3.23 × 3.58 m (10'7" × 11'9") | |
| Bedroom 3 | Third level | 3.91 × 3.61 m (12'10" × 11'10") | |
| Living room | Second level | 5.38 × 5.18 m (17'8" × 17') |
Location
Location is approximate. See nearby homes on the map
Listed by CENTURY 21 GREEN REALTY INC..

REALTOR®, REALTORS®, and the REALTOR® logo are certification marks that are owned by REALTOR® Canada Inc. and licensed exclusively to The Canadian Real Estate Association (CREA). These certification marks identify real estate professionals who are members of CREA and who must abide by CREA’s By-Laws, Rules, and the REALTOR® Code. The MLS® trademark and the MLS® logo are owned by CREA and identify the professional real estate services provided by members of CREA.
The information contained on this site is based in whole or in part on information that is provided by members of The Canadian Real Estate Association, who are responsible for its accuracy. CREA reproduces and distributes this information as a service for its members and assumes no responsibility for its accuracy.
Similar homes nearby
See more in Oakville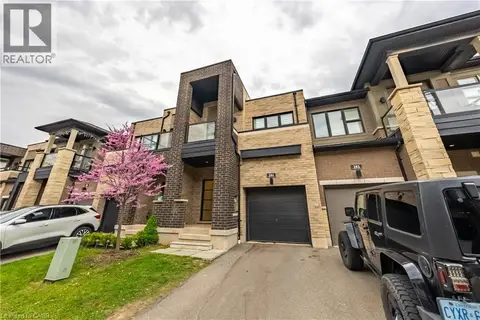 📷 44
$999,000
3 bd3 ba2 pk1513 ft²
391 ATHABASCA Common
JM Joshua Meadows, Oakville
Att/Row/Townhouse · MLS® 40800829 · RE/MAX Real Estate Centre Inc.
 📷 2
$994,990
4 bd4 ba2 pk
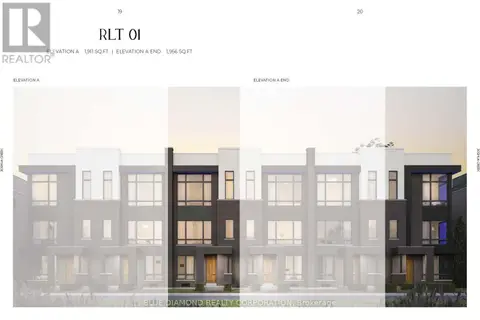
3169 PERKINS WAY
JM Joshua Meadows, Oakville
Att/Row/Townhouse · MLS® W14083732 · BLUE DIAMOND REALTY CORPORATION
 📷 40
$929,000
3 bd3 ba2 pk
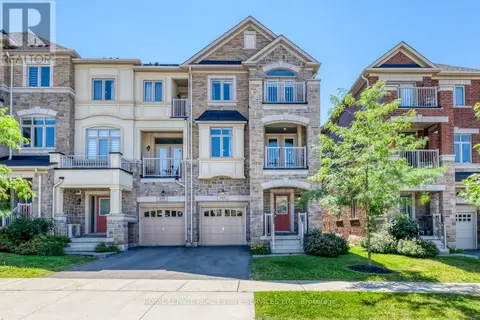
486 SILVER MAPLE ROAD
JM Joshua Meadows, Oakville
Att/Row/Townhouse · MLS® W13844672 · ROYAL LEPAGE REAL ESTATE SERVICES LTD.
 📷 2
$1,123,990
4 bd4 ba2 pk
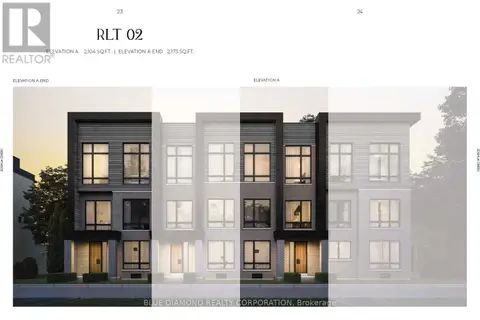
3161 PERKINS WAY
JM Joshua Meadows, Oakville
Att/Row/Townhouse · MLS® W14083736 · BLUE DIAMOND REALTY CORPORATION
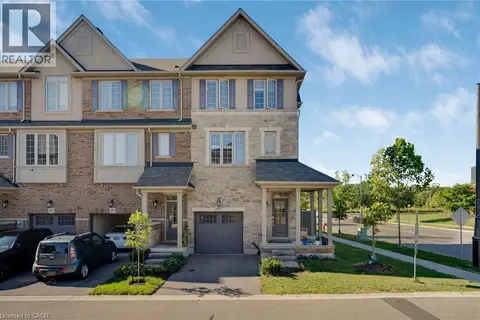 📷 45
$1,149,000
3 bd2 ba2 pk1785 ft²
411 HARDWICK Common
JM Joshua Meadows, Oakville
Att/Row/Townhouse · MLS® 40862527 · Re/Max Realty Services Inc
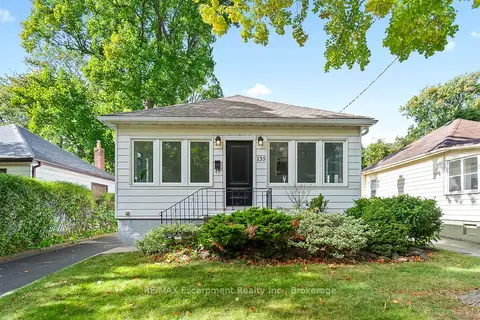 📷 27🎥 Tour
$999,999
≈ $4,379/mo mortgage · 20% down
2+2 bd2 ba4 pk1100-1500 ft²
135 DEANE Avenue
1002 - CO Central, Oakville
WalkableSchool 7 min walkPark nearby
Detached · MLS® W13528986 · RE/MAX Escarpment Realty Inc., Brokerage
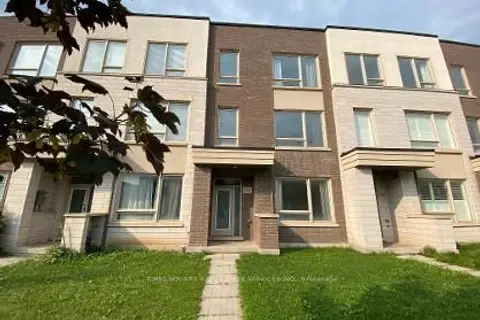 📷 37
$999,999
Reduced $50,001 (↓ 5%)
≈ $4,379/mo mortgage · 20% down
3 bd4 ba2 pk1500-2000 ft²
3060 Ernest Appelbe Boulevard
1008 - GO Glenorchy, Oakville
WalkableSchool 7 min walkPark nearby
Att/Row/Townhouse · MLS® W13712738 · TIMES SQUARE REAL ESTATE SERVICES INC.
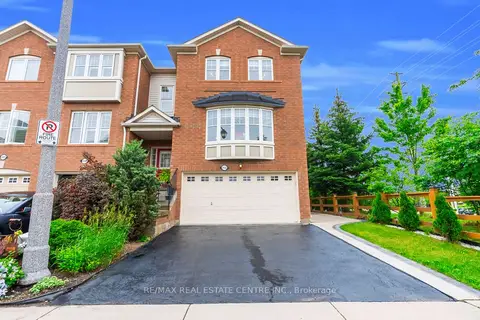 📷 37
$999,999
≈ $4,379/mo mortgage · 20% down
3 bd3 ba4 pk1500-2000 ft²
2435 Coho Way N
1022 - WT West Oak Trails, Oakville
Att/Row/Townhouse · MLS® W13824464 · RE/MAX REAL ESTATE CENTRE INC.