5364 Shaw Road
SE Salmon Arm, Salmon Arm, BC, V1E2W2
Listed by Coldwell Banker Executives Realty
$1,300,000
- 4 bedrooms
- 4 bathrooms
- 2 parking
- 3507 sq ft
Listed 125 days ago · MLS® 10391790
About this home
Welcome to 5364 Shaw Road, a 4-bedroom, 4-bathroom home situated on 3.08 private acres in one of Salmon Arm's most desirable rural settings. Offering the perfect blend of country living and convenience, this exceptional property is located just minutes from Salmon Arm Golf Club, schools, shopping, restaurants, and all the amenities of downtown Salmon Arm. The home has been thoughtfully updated over the years including all new windows (2017), a durable standing seam metal roof completed in 2014, exterior metal siding added in 2017. Inside, you'll appreciate the warmth and comfort of heated concrete flooring throughout the home. Outside, a beautifully constructed retaining wall enhances both the functionality and curb appeal of the property. The impressive 1,331 sq. ft. detached shop is fully equipped with heated concrete floors, water service, a boiler system, airline setup for a compressor, and two overhead doors for easy access. Adjacent covered RV parking includes an RV plug, making it ideal for recreational vehicles and guests alike. An additional 523 sq. ft. detached shop provides even more flexibility and storage, complete with newly added stairs leading to a loft storage area. Whether you're a hobbyist, contractor, outdoor enthusiast, or simply looking for room to spread out, this versatile acreage offers an exceptional opportunity to enjoy the Shuswap lifestyle with easy access to golf, Shuswap Lake recreation, and all that Salmon Arm has to offer. (id:66966)
Details
- Type
- Detached
- Style
- Multi-level
- Size
- 3507 sq ft
- Garage
- Garage
- Property tax
- $4,403
- Neighbourhood
- SE Salmon Arm
- Municipality
- Salmon Arm
Interior
- Fireplace
- No
Heating, cooling and services
- Heating
- Hot Water
- Water and sewer
- Septic tank
Building and exterior
- Style
- Multi-level
- Year built
- 1993
- Roof
- Metal
- Outdoor
- Metal
Parking
- Total parking
- 2
- Driveway and parking
- Attached Garage, RV, Additional Parking
Rooms
| Room | Level | Size | Features |
|---|---|---|---|
| Other | Secondary Dwelling Unit | 23'2'' x 23'2'' | |
| Other | Secondary Dwelling Unit | 49'1'' x 27'2'' | |
| Storage | Lower level | 5'3'' x 11'4'' | |
| Storage | Lower level | 5'5'' x 11'0'' | |
| 2pc Bathroom | Lower level | 5'4'' x 10'9'' | |
| Recreation room | Lower level | 21'9'' x 25'6'' | |
| 4pc Bathroom | Second level | 8'1'' x 8'0'' | |
| Bedroom | Second level | 12'2'' x 10'1'' | |
| Bedroom | Second level | 11'7'' x 10'2'' | |
| 3pc Ensuite bath | Second level | 8'5'' x 11'8'' | |
| Primary Bedroom | Second level | 12'4'' x 19'9'' | |
| Laundry room | Main level | 10'5'' x 8'0'' | |
| Office | Main level | 12' x 11'1'' | |
| 4pc Bathroom | Main level | 7'1'' x 7'8'' | |
| Bedroom | Main level | 9'8'' x 15'5'' | |
| Dining room | Main level | 11'5'' x 14' | |
| Kitchen | Main level | 12'8'' x 20'3'' | |
| Family room | Main level | 18'8'' x 16'2'' | |
| Living room | Main level | 13'11'' x 22'10'' |
Location
Location is approximate. See nearby homes on the map
Listed by Coldwell Banker Executives Realty.

REALTOR®, REALTORS®, and the REALTOR® logo are certification marks that are owned by REALTOR® Canada Inc. and licensed exclusively to The Canadian Real Estate Association (CREA). These certification marks identify real estate professionals who are members of CREA and who must abide by CREA’s By-Laws, Rules, and the REALTOR® Code. The MLS® trademark and the MLS® logo are owned by CREA and identify the professional real estate services provided by members of CREA.
The information contained on this site is based in whole or in part on information that is provided by members of The Canadian Real Estate Association, who are responsible for its accuracy. CREA reproduces and distributes this information as a service for its members and assumes no responsibility for its accuracy.
Similar homes nearby
See more in Salmon Arm 📷 12
$1,290,000
3 bd2 ba10 pk2063 ft²
3660 63 Street SE
SE Salmon Arm, Salmon Arm
Detached · MLS® 10343920 · PG Direct Realty
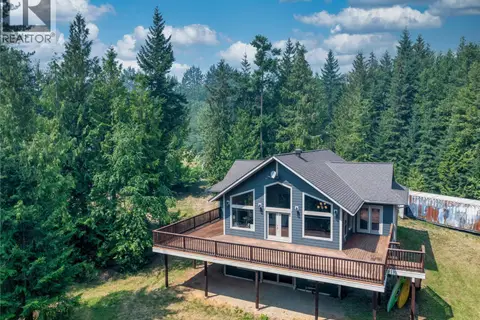 📷 57
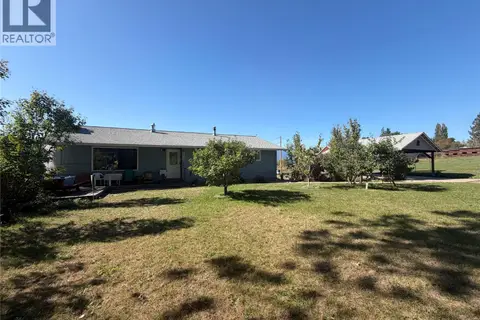
$1,249,999
4 bd4 ba3127 ft²
63 LIBICH Road
SE Salmon Arm, Salmon Arm
Detached · MLS® 10394633 · REMAX Shuswap
 📷 70
$1,239,900
5 bd2 ba2559 ft²
1141 70 Street SE
SE Salmon Arm, Salmon Arm
Detached · MLS® 10397951 · Royal LePage Access Real Estate
 📷 81
$1,239,000
4 bd2 ba4 pk2634 ft²
1941 18 Street SE
SE Salmon Arm, Salmon Arm
Detached · MLS® 10397919 · Real Broker B.C. Ltd
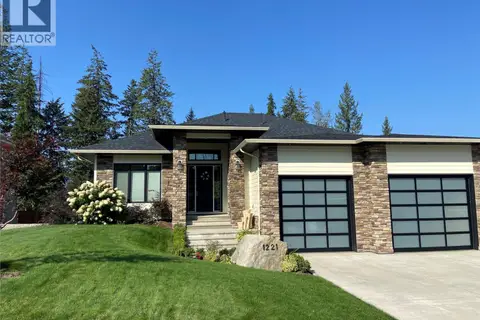 📷 99
$1,365,000
4 bd3 ba2 pk4407 ft²
1221 23 Street SE
SE Salmon Arm, Salmon Arm
Detached · MLS® 10376279 · eXp Realty
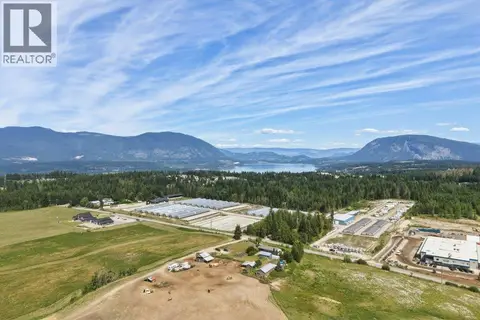 📷 63
$1,395,000
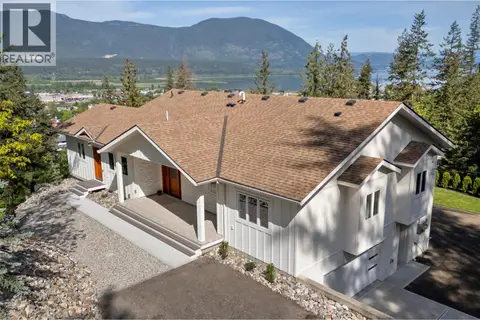
5 bd2 ba10 pk1617 ft²
3580 20 Avenue SE
SE Salmon Arm, Salmon Arm
Detached · MLS® 10391610 · Coldwell Banker Executives Realty
 📷 99
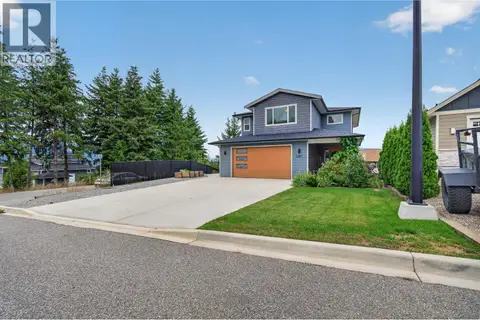
$1,399,000
6 bd6 ba2 pk3923 ft²
633 9 Street SE
SE Salmon Arm, Salmon Arm
Detached · MLS® 10387206 · REMAX Shuswap
 📷 71
$1,074,000
4 bd4 ba2 pk3352 ft²
2291 4B Avenue SE
SE Salmon Arm, Salmon Arm
Detached · MLS® 10398785 · 2 Percent Realty Interior Inc.