5355 ANNAHAM CRESCENT
108 Mile Ranch, BC, V0K2Z0
Listed by eXp Realty (100 Mile)
$635,000
- 3 bedrooms
- 2 bathrooms
- 2637 sq ft
Listed 47 days ago · MLS® R3161818
About this home
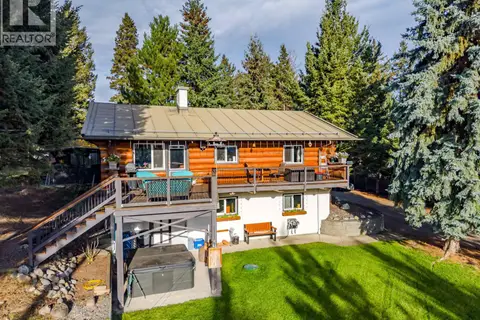
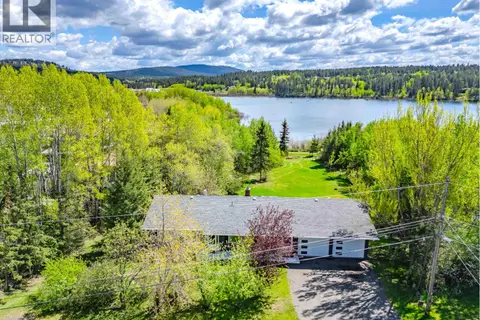
What a fantastic location! Backing directly onto Sepa Lake and the surrounding greenbelt trails, this home on quiet Annaham Crescent offers the perfect combination of privacy, recreation, and convenience. The main floor features a spacious kitchen, dining area, and living room, plus a second living space that offers plenty of room for family and guests. Upstairs, you'll find three bedrooms, including a primary bedroom with a large private balcony/deck overlooking the lake. The basement offers a generous rec room along with a huge workshop space that could easily be converted into additional living area. Full of character and offering an abundance of outdoor living space, with large decks on both sides of the home, plus a detached two-car carport/workshop and plenty of additional storage. (id:66966)
Details
- Type
- Detached
- Size
- 2637 sq ft
- Basement
- Partially finished, Full
- Property tax
- $3,323 (2026)
- Municipality
- 108 Mile Ranch
Interior
- Fireplace
- Yes
Heating, cooling and services
- Heating
- Forced air, Natural gas
Building and exterior
- Year built
- 1977
- Roof
- Asphalt shingle, Conventional
- Foundation
- Concrete Perimeter
- Outdoor
- Wood
Parking
- Driveway and parking
- Carport
Rooms
| Room | Level | Size | Features |
|---|---|---|---|
| Living room | Main level | 4.54 × 4.11 m (14'11" × 13'6") | |
| Foyer | Main level | 2.29 × 1.71 m (7'6" × 5'7") | |
| Kitchen | Main level | 3.35 × 2.9 m (11' × 9'6") | |
| Dining room | Main level | 3.02 × 2.74 m (9'11" × 9') | |
| Living room | Main level | 3.99 × 5.09 m (13'1" × 16'8") | |
| Primary Bedroom | Above | 5.15 × 5.64 m (16'11" × 18'6") | |
| Bedroom 2 | Above | 3.05 × 3.51 m (10' × 11'6") | |
| Bedroom 3 | Above | 3.05 × 3.51 m (10' × 11'6") | |
| Recreational, Games room | Basement | 4.39 × 3.93 m (14'5" × 12'11") | |
| Laundry room | Basement | 2.77 × 5.52 m (9'1" × 18'1") | |
| Workshop | Basement | 7.07 × 5.15 m (23'2" × 16'11") |
Location
Location is approximate. See nearby homes on the map
Listed by eXp Realty (100 Mile).

REALTOR®, REALTORS®, and the REALTOR® logo are certification marks that are owned by REALTOR® Canada Inc. and licensed exclusively to The Canadian Real Estate Association (CREA). These certification marks identify real estate professionals who are members of CREA and who must abide by CREA’s By-Laws, Rules, and the REALTOR® Code. The MLS® trademark and the MLS® logo are owned by CREA and identify the professional real estate services provided by members of CREA.
The information contained on this site is based in whole or in part on information that is provided by members of The Canadian Real Estate Association, who are responsible for its accuracy. CREA reproduces and distributes this information as a service for its members and assumes no responsibility for its accuracy.
Similar homes nearby
See more in 108 Mile Ranch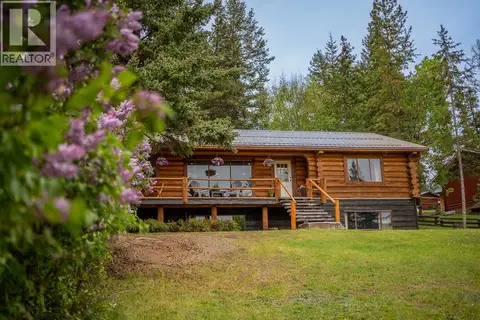 📷 40
$639,000
2 bd2 ba2141 ft²
5172 KALLUM DRIVE
108 Mile Ranch
Detached · MLS® R3127950 · Real Broker BC LTD
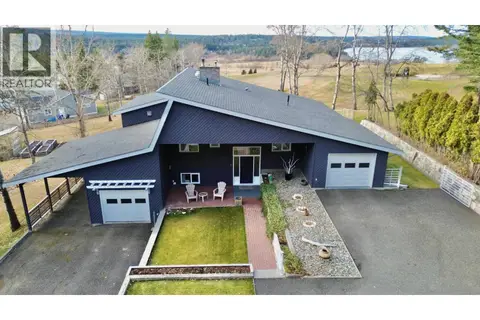 📷 40
$639,000
4 bd3 ba2800 ft²
4838 TELQUA DRIVE
108 Mile Ranch
Detached · MLS® R3161298 · REMAX 100
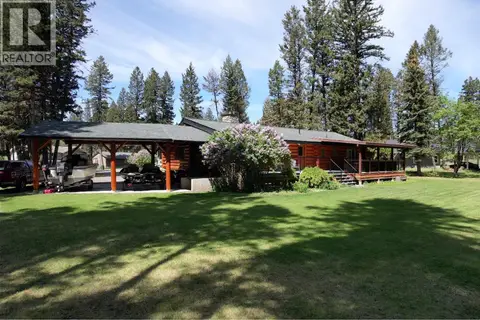 📷 37
$629,000
4 bd3 ba2769 ft²
5007 CANIUM COURT
108 Mile Ranch
Detached · MLS® R3110154 · REMAX 100
 📷 20
$625,000
3 bd2 ba1920 ft²
5165 KALLUM DRIVE
108 Mile Ranch
Detached · MLS® R3156031 · eXp Realty (100 Mile)
 📷 38
$649,000
4 bd3 ba2748 ft²
4775 MONEEYAW ROAD
108 Mile Ranch
Detached · MLS® R3128139 · eXp Realty (100 Mile)
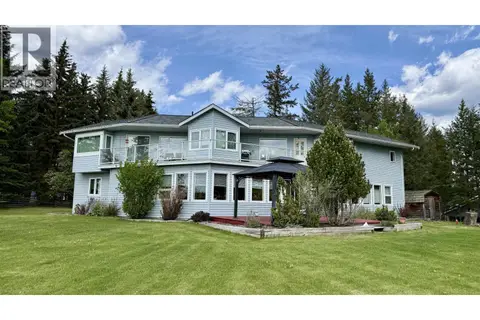 📷 36
$649,900
4 bd4 ba2889 ft²
5466 DONSLEEQUA COURT
108 Mile Ranch
Detached · MLS® R3099134 · REMAX 100
 📷 40
$649,900
3 bd2 ba1944 ft²
5031 GLOINNZUN DRIVE
108 Mile Ranch
Detached · MLS® R3151829 · eXp Realty (100 Mile)
 📷 39
$670,000
4 bd3 ba2900 ft²
4715 PARKER COURT
108 Mile Ranch
Detached · MLS® R3169525 · eXp Realty (100 Mile)