53515 Range Road 165A
Rural Yellowhead County, AB, T7E3K9
Listed by RE/MAX BOXSHAW FOUR REALTY
$649,900
- 4+2 bedrooms
- 3 bathrooms
- 6 parking
- 1487 sq ft
Listed 537 days ago · MLS® A2215290
About this home
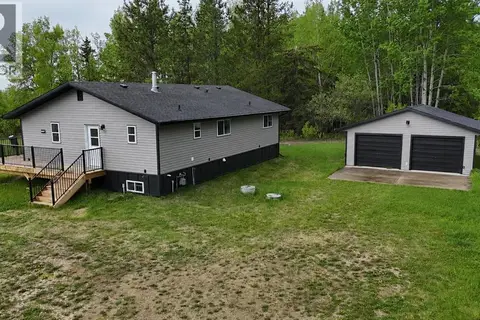
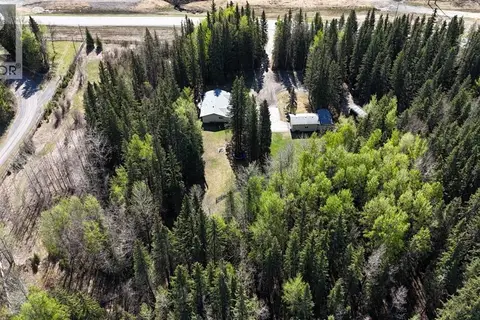
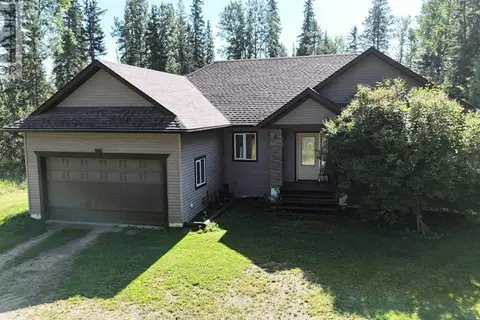
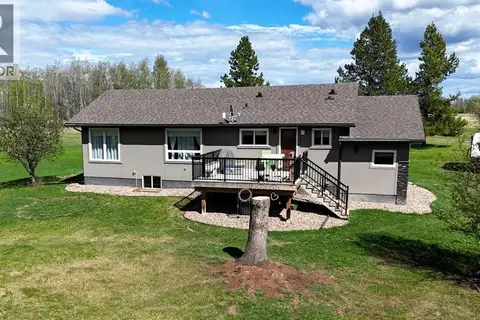
The location of this well cared for stunning country home is 4 miles from Down Town Edson. Six bedrooms. Three Bathrooms. Theatre Room. Bonus Playroom. Attached heated garage is 27 x 30 ft. with concrete floors and an entrance to the basement. Pool Table. 2 sheds. green House. Garden spot. Private fire pit location. Large concrete wrap around pad. A must see. You will not be disappointed. (id:66966)
Details
- Type
- Detached
- Style
- Bungalow
- Size
- 1487 sq ft
- Basement
- Finished, Full
- Garage
- Garage
- Property tax
- $2,968 (2026)
- Municipality
- Rural Yellowhead County
Interior
- Bedrooms
- 4 above ground + 2 below
- Fireplace
- No
- Appliances
- Washer, Refrigerator, Range - Electric, Dishwasher, Dryer, Microwave Range Hood Combo, Oven - Built-In, Window Coverings
- Flooring
- Hardwood, Carpeted, Linoleum
Heating, cooling and services
- Heating
- Forced air, Natural gas
- Air conditioning
- Central air conditioning
- Water and sewer
- Septic System
Building and exterior
- Style
- Bungalow
- Year built
- 1988
- Foundation
- Wood
- Outdoor
- Brick, Stucco, Wood siding
Parking
- Total parking
- 6
- Driveway and parking
- Attached Garage
Rooms
| Room | Level | Size | Features |
|---|---|---|---|
| Other | Main level | 16.58 Ft x 14.92 Ft | |
| Dining room | Main level | 9.50 Ft x 10.42 Ft | |
| Living room | Main level | 13.50 Ft x 13.75 Ft | |
| Bedroom | Main level | 10.25 Ft x 9.67 Ft | |
| Bedroom | Main level | 9.42 Ft x 9.58 Ft | |
| 4pc Bathroom | Main level | 7.42 Ft x 7.67 Ft | |
| Bedroom | Main level | 12.33 Ft x 8.25 Ft | |
| Primary Bedroom | Main level | 11.92 Ft x 14.33 Ft | |
| 3pc Bathroom | Main level | 6.83 Ft x 7.33 Ft | |
| Recreational, Games room | Basement | 16.08 Ft x 12.58 Ft | |
| Media | Basement | 13.25 Ft x 13.25 Ft | |
| Other | Basement | 11.08 Ft x 8.17 Ft | |
| Exercise room | Basement | 9.67 Ft x 13.00 Ft | |
| Furnace | Basement | 8.58 Ft x 13.50 Ft | |
| 4pc Bathroom | Basement | 13.33 Ft x 10.08 Ft | |
| Bedroom | Basement | 9.50 Ft x 13.50 Ft | |
| Bedroom | Basement | 12.08 Ft x 9.67 Ft |
Location
Location is approximate. See nearby homes on the map
Listed by RE/MAX BOXSHAW FOUR REALTY.

REALTOR®, REALTORS®, and the REALTOR® logo are certification marks that are owned by REALTOR® Canada Inc. and licensed exclusively to The Canadian Real Estate Association (CREA). These certification marks identify real estate professionals who are members of CREA and who must abide by CREA’s By-Laws, Rules, and the REALTOR® Code. The MLS® trademark and the MLS® logo are owned by CREA and identify the professional real estate services provided by members of CREA.
The information contained on this site is based in whole or in part on information that is provided by members of The Canadian Real Estate Association, who are responsible for its accuracy. CREA reproduces and distributes this information as a service for its members and assumes no responsibility for its accuracy.
Similar homes nearby
See more in Rural Yellowhead County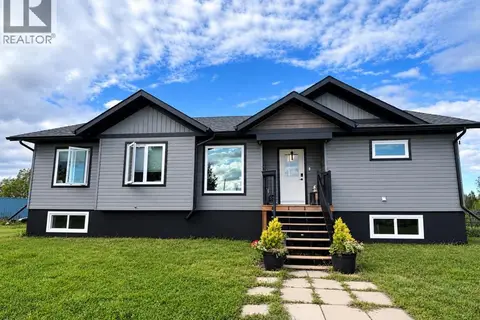 📷 34
$640,000
3 bd3 ba1641 ft²
14514 Township Road 541
Rural Yellowhead County
Mobile/Trailer · MLS® A2345494 · ROYAL LEPAGE EDSON REAL ESTATE
 📷 27
$635,000
2+1 bd2 ba2 pk1316 ft²
55502 Range Road 152
Rural Yellowhead County
Detached · MLS® A2316048 · CENTURY 21 TWIN REALTY
 📷 50
$629,900
3+2 bd3 ba1312 ft²
53404A HIGHWAY 748 E
Rural Yellowhead County
Detached · MLS® A2312174 · CENTURY 21 TWIN REALTY
 📷 48
$625,000
3 bd2 ba1975 ft²
53412 Highway 748 East
Rural Yellowhead County
Fixer-upper
Detached · MLS® A2303269 · ROYAL LEPAGE EDSON REAL ESTATE
 📷 49
$675,000
2 bd3 ba1323 ft²
14132 Township Road 570 Road
Rural Yellowhead County
Detached · MLS® A2308915 · ROYAL LEPAGE EDSON REAL ESTATE
 📷 48
$614,500
3+1 bd2 ba1677 ft²
12428 Township Road 532 Township
Rural Yellowhead County
Detached · MLS® A2312024 · ROYAL LEPAGE EDSON REAL ESTATE
 📷 27
$725,000
3 bd2 ba1704 ft²
17315 Township Road 535
Rural Yellowhead County
Mobile/Trailer · MLS® A2337794 · RE/MAX BOXSHAW FOUR REALTY
 📷 24
$750,000
Highway 16 and Range Road 184
Rural Yellowhead County
Vacant Land · MLS® A2322680 · CENTURY 21 TWIN REALTY