534 REGENT STREET
Mount Brydges, Strathroy-Caradoc, N0L1W0
Listed by SAKER REALTY CORPORATION
$821,000
- 3+1 bedrooms
- 2 bathrooms
- 4 parking
Listed 104 days ago · MLS® X13546062
About this home
MOUNT BRYDGES (TO BE BUILT) "The Walnut" 2,070 sq. ft. | 3 Bed | 3 Bath | 2-Car Garage Welcome to Timberview Trails in Mount Brydges, proudly built by Banman Developments! Introducing The Walnut a beautifully designed 2-storey home offering 3 spacious bedrooms, 3 bathrooms, and a 2-car garage. Enjoy a bright, open-concept main floor with 9 ceilings and engineered hardwood flooring throughout. The chef-inspired kitchen features custom Casey's Creative Kitchens cabinetry and quartz countertops, which extend to all bathrooms for a seamless, upscale finish. Upstairs, the private primary suite offers a luxury ensuite and an impressive walk-in closet your perfect retreat. The lower level features nearly 9 ceilings and oversized windows, offering natural light and future finishing potential. With Banman Developments, upgrades come standard quality craftsmanship and premium finishes are included throughout. Be sure to check our spec sheet for the full list of high-end features already built in * (Int picture of model) home)**Purchase price includes 2026 HST rebates. Rebate subject to purchasers eligibility as per government guidelines.** (id:66966)
Details
- Type
- Detached
- Basement
- Full
- Garage
- Garage
- Neighbourhood
- Mount Brydges
- Municipality
- Strathroy-Caradoc (Mount Brydges)
Interior
- Bedrooms
- 3 above ground + 1 below
- Fireplace
- No
Heating, cooling and services
- Heating
- Forced air, Natural gas
- Air conditioning
- Central air conditioning
- Water and sewer
- Sanitary sewer
Building and exterior
- Foundation
- Concrete
- Outdoor
- Brick, Vinyl siding
Parking
- Total parking
- 4
- Driveway and parking
- Attached Garage, Garage
Rooms
| Room | Level | Size | Features |
|---|---|---|---|
| Media | Second level | 3.51 × 3.96 m (11'6" × 13') | |
| Bedroom | Main level | 4.17 × 3.05 m (13'8" × 10') | |
| Bedroom | Basement | 3.66 × 3.66 m (12' × 12') | |
| Bathroom | Basement | 1 × 1.5 m (3'3" × 4'11") | |
| Bedroom | Main level | 4.19 × 3.05 m (13'9" × 10') | |
| Dining room | Main level | 3.05 × 3 m (10' × 9'10") | |
| Bathroom | Main level | 3 × 1.5 m (9'10" × 4'11") | |
| Kitchen | Main level | 4.11 × 2.59 m (13'6" × 8'6") | |
| Living room | Main level | 5.99 × 4.39 m (19'8" × 14'5") | |
| Foyer | Main level | 3.96 × 2.57 m (13' × 8'5") | |
| Other | Second level | 5 × 1.96 m (16'5" × 6'5") | |
| Primary Bedroom | Second level | 3.66 × 4.88 m (12' × 16') |
Location
Location is approximate. See nearby homes on the map
Listed by SAKER REALTY CORPORATION.

REALTOR®, REALTORS®, and the REALTOR® logo are certification marks that are owned by REALTOR® Canada Inc. and licensed exclusively to The Canadian Real Estate Association (CREA). These certification marks identify real estate professionals who are members of CREA and who must abide by CREA’s By-Laws, Rules, and the REALTOR® Code. The MLS® trademark and the MLS® logo are owned by CREA and identify the professional real estate services provided by members of CREA.
The information contained on this site is based in whole or in part on information that is provided by members of The Canadian Real Estate Association, who are responsible for its accuracy. CREA reproduces and distributes this information as a service for its members and assumes no responsibility for its accuracy.
Similar homes nearby
See more in Strathroy-Caradoc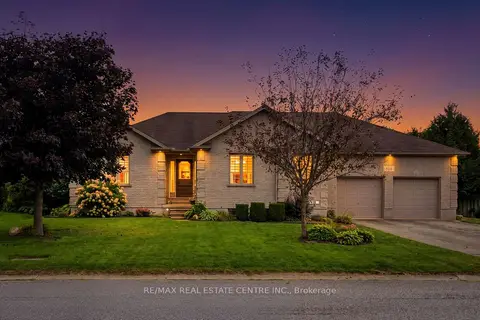 Open Sat 2 pm
📷 47🎥 Tour
$799,900
≈ $3,503/mo mortgage · 20% down
3+3 bd3 ba6 pk1500-2000 ft²
515 Woodward Drive
Mount Brydges, Strathroy-Caradoc
Detached · MLS® X14085218 · RE/MAX REAL ESTATE CENTRE INC.
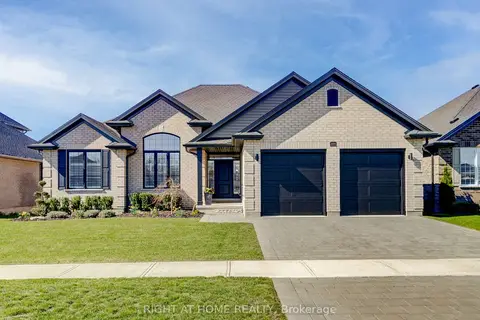 📷 44🎥 Tour
$849,900
Reduced $49,100 (↓ 5%)
≈ $3,722/mo mortgage · 20% down
3 bd2 ba4 pk1500-2000 ft²
2043 LOCKWOOD Crescent
Mount Brydges, Strathroy-Caradoc
Detached · MLS® X13494570 · RIGHT AT HOME REALTY
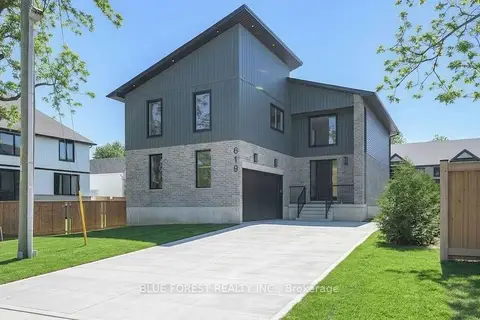 📷 35
$779,900
≈ $3,415/mo mortgage · 20% down
4 bd4 ba6 pk2500-3000 ft²
619 Lions Park Drive
Mount Brydges, Strathroy-Caradoc
Basement suiteSchool 9 min walkPark nearby
Detached · MLS® X13827422 · BLUE FOREST REALTY INC.
 📷 49
$749,000
3+1 bd2 ba4 pk
540 REGENT STREET
Mount Brydges, Strathroy-Caradoc
Detached · MLS® X13545960 · SAKER REALTY CORPORATION
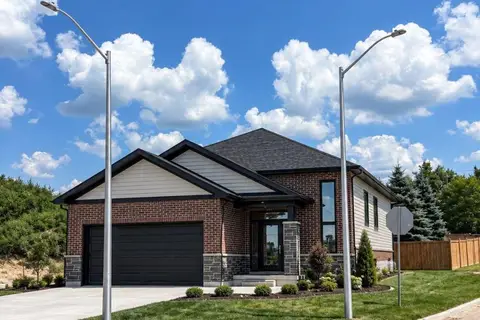 📷 35
$739,000
3+1 bd2 ba4 pk
547 REGENT STREET
Mount Brydges, Strathroy-Caradoc
Detached · MLS® X13545878 · SAKER REALTY CORPORATION
 📷 50
$734,500
3+1 bd2 ba4 pk
536 REGENT STREET
Mount Brydges, Strathroy-Caradoc
Detached · MLS® X13546104 · SAKER REALTY CORPORATION
 📷 2
$717,000
3+1 bd2 ba4 pk
532 REGENT STREET
Mount Brydges, Strathroy-Caradoc
Detached · MLS® X13546086 · SAKER REALTY CORPORATION
 📷 34
$939,900
4+1 bd4 ba8 pk
734 RADISSON LANE
Mount Brydges, Strathroy-Caradoc
Pool
Detached · MLS® X13731180 · ROYAL LEPAGE TRILAND ROBERT DILORETO REALTY