5327 Squilax-Anglemont Road
North Shuswap, Celista, BC, V0E1M6
Listed by Royal LePage Access Real Estate
$889,900
- 6 bedrooms
- 7 bathrooms
- 22 parking
- 4315 sq ft
Listed 110 days ago · MLS® 10391875
About this home
MAJOR INVESTORS ALERT for those seeking a short-term or long-term rental property, combined with a primary residence, large detached shop, and 2-fully serviced RV sites! This 4,315sq.ft. home has 6-bedrooms + den, 5.5-bathrooms, 3-kitchens, and sits on 0.85 acres in Celista, directly across the street from the Bristow boat launch for ultimate Shuswap Lake access. With no zoning bylaws, you can enjoy the freedom for short and long-term rentals. The 2,718sq.ft. level-entry main floor features 3-master suites, each with their own ensuite bathroom, a huge great room, kitchen with stainless appliances, a mudroom, laundry room, a new covered entertainment patio, and a fully-fenced backyard. Two of the master suites have separate entrances that open up to a privately fenced courtyard, and could be rented out as bachelor suites or a bed & breakfast. Upstairs features 2-self contained apartments on 1,597sq.ft. of space. The apartments have their own shared entrance and another fenced yard with a covered porch. Enjoy a massive 1,091sq.ft. in-floor heated detached shop with a compressor and lean-to overhangs. The property features 2-fully serviced RV sites with lake views and includes a 40-ft sea-can. Recent updates include a 2023 roof, 2021 water softener/mineral purifier, 2015 septic system (pumped 2025), and upgraded 200-amp service. Just 6-mins to Scotch Creek amenities, this property ticks all the boxes for a multi-generational home, a vacation or investment property, or all three! (id:66966)
Details
- Type
- Detached
- Style
- Log house/cabin
- Size
- 4315 sq ft
- Garage
- Garage
- Property tax
- $3,253
- Neighbourhood
- North Shuswap
- Municipality
- Celista
Interior
- Fireplace
- Pellet, Decorative, Stove
- Appliances
- Washer, Refrigerator, Water purifier, Range - Electric, Dishwasher, Oven, Dryer, Microwave
- Flooring
- Tile, Laminate, Wood, Mixed Flooring
Heating, cooling and services
- Heating
- Baseboard heaters, Electric, See remarks
Building and exterior
- Style
- Log house/cabin
- Year built
- 1982
- Roof
- Asphalt shingle
- Outdoor
- Wood, Wood siding, Metal
Parking
- Total parking
- 22
- Driveway and parking
- Detached Garage, RV, Oversize, Heated Garage
Rooms
| Room | Level | Size | Features |
|---|---|---|---|
| 2pc Bathroom | Second level | 4'11'' x 5'10'' | |
| Primary Bedroom | Additional Accommodation | 12'11'' x 14'11'' | |
| Dining room | Additional Accommodation | 8'0'' x 9'6'' | |
| Other | Main level | 6'0'' x 7'10'' | |
| Family room | Main level | 25'3'' x 12'3'' | |
| Living room | Additional Accommodation | 13'4'' x 15'10'' | |
| Dining room | Main level | 26'1'' x 10'9'' | |
| Living room | Additional Accommodation | 15'5'' x 16'5'' | |
| Kitchen | Additional Accommodation | 7'6'' x 4'11'' | |
| Kitchen | Additional Accommodation | 8'0'' x 10'1'' | |
| Bedroom | Second level | 9'11'' x 15'0'' | |
| Den | Second level | 11'5'' x 9'11'' | |
| Bedroom | Second level | 12'0'' x 11'5'' | |
| 4pc Bathroom | Second level | 5'1'' x 9'10'' | |
| 2pc Bathroom | Second level | 4'11'' x 5'6'' | |
| Utility room | Main level | 12'9'' x 3'10'' | |
| Primary Bedroom | Main level | 20'0'' x 14'8'' | |
| Living room | Main level | 26'3'' x 11'8'' | |
| Utility room | Main level | 7'2'' x 7'9'' | |
| Kitchen | Main level | 9'11'' x 13'0'' | |
| Mud room | Main level | 21'10'' x 7'7'' | |
| Bedroom | Main level | 15'6'' x 14'10'' | |
| Bedroom | Main level | 19'3'' x 17'10'' | |
| 4pc Bathroom | Main level | 10'4'' x 7'10'' | |
| 4pc Bathroom | Main level | 9'7'' x 5'8'' | |
| 3pc Bathroom | Main level | 7'5'' x 7'0'' | |
| 2pc Bathroom | Main level | 7'0'' x 4'11'' |
Location
Location is approximate. See nearby homes on the map
Listed by Royal LePage Access Real Estate.

REALTOR®, REALTORS®, and the REALTOR® logo are certification marks that are owned by REALTOR® Canada Inc. and licensed exclusively to The Canadian Real Estate Association (CREA). These certification marks identify real estate professionals who are members of CREA and who must abide by CREA’s By-Laws, Rules, and the REALTOR® Code. The MLS® trademark and the MLS® logo are owned by CREA and identify the professional real estate services provided by members of CREA.
The information contained on this site is based in whole or in part on information that is provided by members of The Canadian Real Estate Association, who are responsible for its accuracy. CREA reproduces and distributes this information as a service for its members and assumes no responsibility for its accuracy.
Similar homes nearby
See more in Celista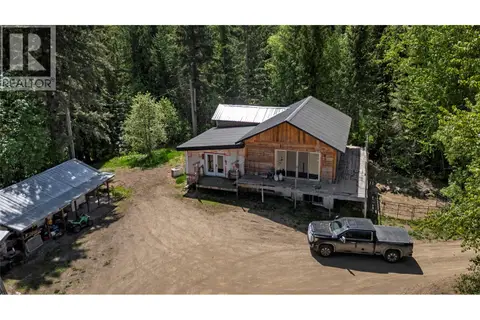 📷 18
$849,000
4993 Meadow Creek Road
North Shuswap, Celista
Vacant Land · MLS® 10403839 · Century 21 Lakeside Realty Ltd.
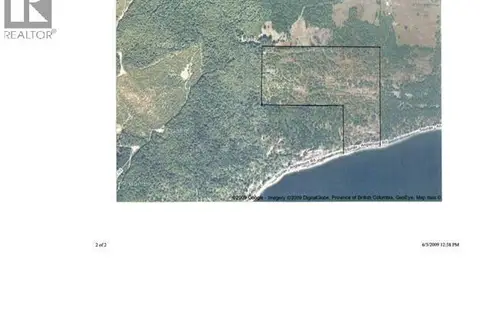 📷 5
$799,000
PartSW1/4 Squilax-Anglemont Road
North Shuswap, Celista
Vacant Land · MLS® 10343144 · Century 21 Lakeside Realty Ltd.
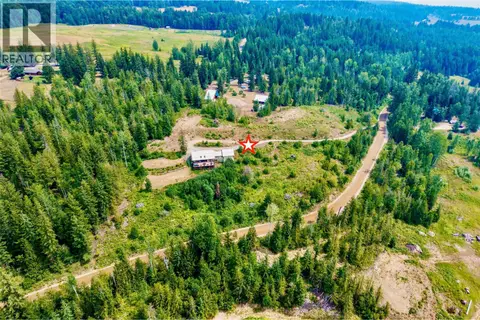 📷 44
$799,000
3 bd3 ba2 pk2456 ft²
4875 Meadow Creek Road
North Shuswap, Celista
Detached · MLS® 10395015 · Royal LePage Access Real Estate