5327 60 Street
Emmerson, Stettler, AB, T4K1L7
Listed by RE/MAX 1st Choice Realty
$273,500
- 3 bedrooms
- 3 bathrooms
- 2 parking
- 1132 sq ft
Listed 74 days ago · MLS® A2335535
About this home
Welcome to this inviting middle unit in a four-plex, offering a comfortable layout, low-maintenance outdoor space, and a great setting. The home faces a large, beautifully landscaped greenspace with mature trees, while a nearby playground adds convenience for families. With no neighbors directly behind, the backyard offers added privacy, along with convenient parking and fenced separation between the adjoining yards. Inside, new paint and new flooring throughout create a fresh, cohesive, move-in-ready feel. The spacious living room features a coat closet near the front entrance and a decorative entry door with glass inlay, adding a welcoming touch. The kitchen offers plenty of wood cabinetry with ample upper and lower storage, white appliances, a double sink, and an adjoining dining area with a window overlooking the backyard. A convenient two-piece bathroom is located just off the kitchen and dining area, close to the rear entrance. Upstairs, the spacious primary bedroom features a walk-in closet, along with two additional bedrooms and a bright four-piece bathroom with tub/shower combination. The finished basement provides even more living space with a large family room, an additional bedroom, and a bathroom with a walk-in shower and built-in shelving. A new drop ceiling has been installed in the basement as well. The mechanical room doubles as the laundry area and offers additional storage space. Whether you are purchasing your first home, looking for a rental property, or wanting a manageable home with plenty of living space, this property offers versatility, convenience, and value in a great setting. (id:66966)
Details
- Type
- Att/Row/Townhouse
- Size
- 1132 sq ft
- Basement
- Partially finished, Full
- Property tax
- $2,124 (2026)
- Neighbourhood
- Emmerson
- Municipality
- Stettler
Interior
- Bedrooms
- 3 above ground
- Fireplace
- No
- Appliances
- Dishwasher, Stove, Microwave, Washer & Dryer
- Flooring
- Laminate, Carpeted
Heating, cooling and services
- Heating
- Forced air, Natural gas
- Water and sewer
- Municipal sewage system
Building and exterior
- Year built
- 2007
- Exterior
- Wood frame
- Foundation
- Poured Concrete
- Outdoor
- Vinyl siding
Parking
- Total parking
- 2
Rooms
| Room | Level | Size | Features |
|---|---|---|---|
| Other | Main level | 15.42 Ft x 14.25 Ft | |
| Living room | Main level | 13.92 Ft x 16.00 Ft | |
| Primary Bedroom | Upper Level | 11.75 Ft x 16.00 Ft | |
| Bedroom | Upper Level | 10.08 Ft x 9.50 Ft | |
| Bedroom | Upper Level | 9.58 Ft x 8.67 Ft | |
| 2pc Bathroom | Main level | 6.58 Ft x 3.75 Ft | |
| 4pc Bathroom | Upper Level | 4.92 Ft x 7.83 Ft | |
| 3pc Bathroom | Basement | 7.58 Ft x 5.58 Ft | |
| Laundry room | Basement | 14.00 Ft x 8.17 Ft | |
| Storage | Basement | 13.25 Ft x 11.08 Ft |
Location
Location is approximate. See nearby homes on the map
Listed by RE/MAX 1st Choice Realty.

REALTOR®, REALTORS®, and the REALTOR® logo are certification marks that are owned by REALTOR® Canada Inc. and licensed exclusively to The Canadian Real Estate Association (CREA). These certification marks identify real estate professionals who are members of CREA and who must abide by CREA’s By-Laws, Rules, and the REALTOR® Code. The MLS® trademark and the MLS® logo are owned by CREA and identify the professional real estate services provided by members of CREA.
The information contained on this site is based in whole or in part on information that is provided by members of The Canadian Real Estate Association, who are responsible for its accuracy. CREA reproduces and distributes this information as a service for its members and assumes no responsibility for its accuracy.
Similar homes nearby
See more in Stettler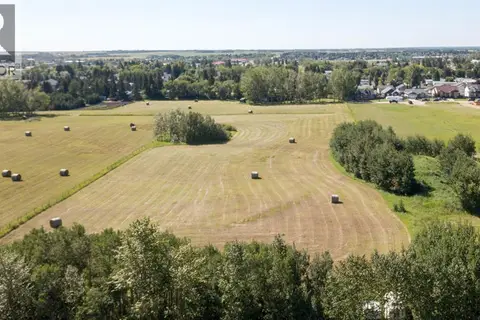 📷 6
$289,000
5901 55 Avenue
Emmerson, Stettler
Vacant Land · MLS® A2342286 · RE/MAX 1st Choice Realty
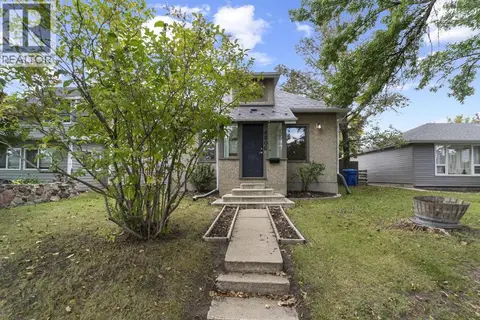 📷 32
$265,000
3 bd2 ba1 pk1138 ft²
4806 53 Street
Downtown West, Stettler
Detached · MLS® A2345697 · RE/MAX 1st Choice Realty
 New
📷 27
$265,000
2+1 bd2 ba1 pk937 ft²
6115 50A Avenue
Rosedale, Stettler
Detached · MLS® A2347340 · RE/MAX 1st Choice Realty