5317 Birch Crescent
Boyle, Boyle, AB, T0A0M0
Listed by 3% Realty Progress
$219,900
- 3+1 bedrooms
- 3 bathrooms
- 4 parking
- 1171 sq ft
Listed 37 days ago · MLS® A2345194
About this home
This home has been renovated and well maintained. Located on a quiet street, within walking distance to the school, hospital and grocery store. Main level is modern and bright, with new kitchen cabinets, bathroom, flooring, windows and paint. 3 bedrooms and 2 bathroom on the main level, plus another bedroom and bathroom (partially renovated) in the basement. Spacious family room and flex space, plus laundry and storage room, with walk-in cold room. Back alley access to the 24 ft x 26 ft garage, extra parking and private back yard. Brand new furnace September 2026. Exterior weeping tile added in 2025. Pick your own fruit from one of the apple and plum trees, and raspberries. Book your viewing today to see what this beautiful home has to offer. (id:66966)
Details
- Type
- Detached
- Style
- Bungalow
- Size
- 1171 sq ft
- Basement
- Partially finished, Full
- Garage
- Garage
- Property tax
- $1,603 (2026)
- Neighbourhood
- Boyle
- Municipality
- Boyle
Interior
- Bedrooms
- 3 above ground + 1 below
- Fireplace
- No
- Appliances
- Refrigerator, Dishwasher, Stove, Washer & Dryer
Heating, cooling and services
- Heating
- Forced air, Natural gas
- Air conditioning
- Central air conditioning
Building and exterior
- Style
- Bungalow
- Year built
- 1980
- Exterior
- Wood frame
- Foundation
- Poured Concrete
Parking
- Total parking
- 4
- Driveway and parking
- Detached Garage
Rooms
| Room | Level | Size | Features |
|---|---|---|---|
| Other | Main level | 11.67 Ft x 18.17 Ft | |
| Living room | Main level | 21.50 Ft x 13.25 Ft | |
| Primary Bedroom | Main level | 10.75 Ft x 11.50 Ft | |
| 2pc Bathroom | Main level | 4.50 Ft x 5.25 Ft | |
| Bedroom | Main level | 8.50 Ft x 9.75 Ft | |
| Bedroom | Main level | 10.75 Ft x 9.75 Ft | |
| Bedroom | Basement | 10.25 Ft x 11.33 Ft | |
| 4pc Bathroom | Main level | 7.50 Ft x 6.50 Ft | |
| 3pc Bathroom | Basement | 7.75 Ft x 8.17 Ft | |
| Family room | Basement | 12.58 Ft x 25.75 Ft | |
| Laundry room | Basement | 24.25 Ft x 9.33 Ft |
Location
Location is approximate. See nearby homes on the map
Listed by 3% Realty Progress.

REALTOR®, REALTORS®, and the REALTOR® logo are certification marks that are owned by REALTOR® Canada Inc. and licensed exclusively to The Canadian Real Estate Association (CREA). These certification marks identify real estate professionals who are members of CREA and who must abide by CREA’s By-Laws, Rules, and the REALTOR® Code. The MLS® trademark and the MLS® logo are owned by CREA and identify the professional real estate services provided by members of CREA.
The information contained on this site is based in whole or in part on information that is provided by members of The Canadian Real Estate Association, who are responsible for its accuracy. CREA reproduces and distributes this information as a service for its members and assumes no responsibility for its accuracy.
Similar homes nearby
See more in Boyle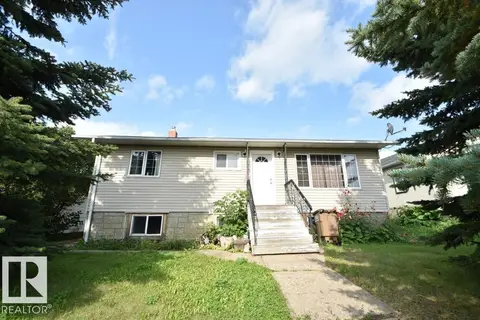 📷 24
$184,900
4 bd2 ba976 ft²
5007 2 ST
Boyle, Boyle
Detached · MLS® E4503654 · Exp Realty
$225,000
4-19-65-4-NE
Boyle
Vacant Land · MLS® 45094993 · RE/MAX Excellence
$225,000
4-19-65-4-NE
Boyle
Vacant Land · MLS® 45094979 · RE/MAX Excellence