5316 46 Avenue
Mayerthorpe, AB, T0E1N0
Listed by RE/MAX ADVANTAGE (WHITECOURT)
$189,000
- 3 bedrooms
- 2 bathrooms
- 6 parking
- 1125 sq ft
Listed 71 days ago · MLS® A2336341
About this home
Welcome to this charming 1.5 storey home, ideally situated on a large corner lot directly across from the park and library, and just a short distance to the school and arena! Originally built in 1949, this home offers plenty of character along with thoughtful updates throughout.The main floor features an updated kitchen, updated flooring, main floor laundry, and replaced windows. The spacious main-floor bedroom offers flexibility to suit your needs, with room for a large bedroom and a walk-in closet, or the perfect setup for a nursery or additional living space.Upstairs you’ll find a third bedroom, office/den, and a full bathroom, providing plenty of options for families, guests, or working from home.Outside, the oversized corner lot offers a fenced side yard that is ideal for pets, along with RV parking, a gravel parking pad, and a 24' x 24' detached insulated garage. With its excellent location, generous lot, flexible floor plan, and ample parking, this home is a great opportunity for buyers looking for space and convenience. (id:66966)
Details
- Type
- Detached
- Size
- 1125 sq ft
- Basement
- Crawl space
- Garage
- Garage
- Property tax
- $2,555 (2026)
- Municipality
- Mayerthorpe
Interior
- Bedrooms
- 3 above ground
- Fireplace
- No
- Appliances
- Refrigerator, Stove, Microwave Range Hood Combo, Garage door opener, Window/Sleeve Air Conditioner
- Flooring
- Laminate, Ceramic Tile, Vinyl Plank
Heating, cooling and services
- Heating
- Gravity Heat System, Natural gas
Building and exterior
- Year built
- 1949
- Foundation
- Wood, Poured Concrete
- Outdoor
- Stucco
Parking
- Total parking
- 6
- Driveway and parking
- Detached Garage, Parking Pad, RV, Exposed Aggregate
Rooms
| Room | Level | Size | Features |
|---|---|---|---|
| Other | Main level | 8.67 Ft x 19.17 Ft | |
| Living room | Main level | 12.17 Ft x 18.92 Ft | |
| Primary Bedroom | Main level | 12.50 Ft x 15.33 Ft | |
| 3pc Bathroom | Main level | 5.92 Ft x 10.08 Ft | |
| Bedroom | Main level | 8.92 Ft x 10.25 Ft | |
| 4pc Bathroom | Second level | 4.83 Ft x 8.25 Ft | |
| Bedroom | Second level | 8.75 Ft x 12.17 Ft | |
| Office | Second level | 5.00 Ft x 8.67 Ft |
Location
Location is approximate. See nearby homes on the map
Listed by RE/MAX ADVANTAGE (WHITECOURT).

REALTOR®, REALTORS®, and the REALTOR® logo are certification marks that are owned by REALTOR® Canada Inc. and licensed exclusively to The Canadian Real Estate Association (CREA). These certification marks identify real estate professionals who are members of CREA and who must abide by CREA’s By-Laws, Rules, and the REALTOR® Code. The MLS® trademark and the MLS® logo are owned by CREA and identify the professional real estate services provided by members of CREA.
The information contained on this site is based in whole or in part on information that is provided by members of The Canadian Real Estate Association, who are responsible for its accuracy. CREA reproduces and distributes this information as a service for its members and assumes no responsibility for its accuracy.
Similar homes nearby
See more in Mayerthorpe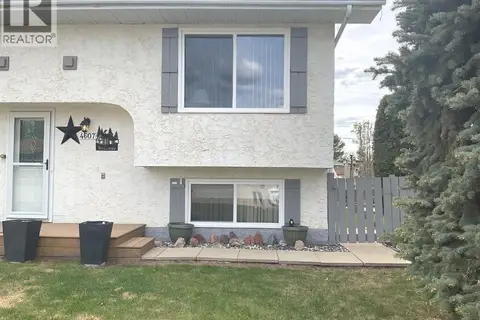 📷 24
$169,900
0+3 bd2 ba3 pk640 ft²
4607 46 Avenue
Mayerthorpe
Multiplex
Duplex · MLS® A2311907 · RE/MAX ADVANTAGE (WHITECOURT)