5312 101 AV NW
Fulton Place, Edmonton, AB, T6A0G8
Listed by MaxWell Progressive
$498,000
- 4 bedrooms
- 1 bathrooms
- 1053 sq ft
Listed 4 days ago · MLS® E4513406
About this home
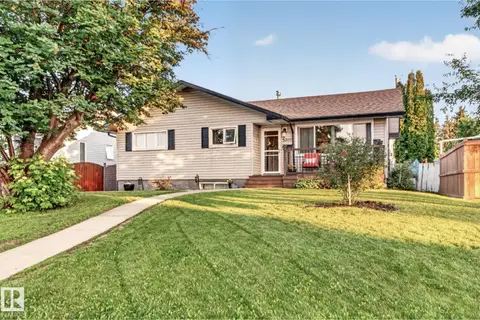
Situated in the heart of Fulton Place, this charming, fully renovated 4-bedroom bungalow sits on a huge 962 m² lot with an impressive 135 ft depth and a massive backyard with endless possibilities! Enjoy an open-concept living, dining, and kitchen area, perfect for everyday living and entertaining. Upgrades include shingles, eaves, waterlines, windows, doors, furnace, and hot water tank (2018), a new sewer line (Dec. 2018), washer and dryer (Jan. 2019), and brand-new solar panels installed in August 2025. The main floor features 3 bedrooms and a fully upgraded 5-piece bathroom. The open, carpeted basement offers a fourth bedroom, a roughed-in bathroom ready for your personal touch, and a dedicated laundry/utility area. A single detached garage and large driveway provide ample parking. Conveniently located near transit, downtown, major highways, and shopping, this property offers space, modern upgrades, and endless possibilities! (id:66966)
Details
- Type
- Detached
- Style
- Bungalow
- Size
- 1053 sq ft
- Basement
- Finished, Full
- Garage
- Garage
- Neighbourhood
- Fulton Place
- Municipality
- Edmonton
Interior
- Fireplace
- No
- Appliances
- Washer, Refrigerator, Dishwasher, Stove, Dryer, Hood Fan
Heating, cooling and services
- Heating
- Forced air
Building and exterior
- Style
- Bungalow
- Year built
- 1956
Parking
- Driveway and parking
- Detached Garage
Rooms
| Room | Level | Size | Features |
|---|---|---|---|
| Living room | Main level | 3.77 × 4.16 m (12'4" × 13'8") | |
| Dining room | Main level | 2.34 × 2.36 m (7'8" × 7'9") | |
| Kitchen | Main level | 5.54 × 1.94 m (18'2" × 6'4") | |
| Family room | Basement | 8.05 × 4.72 m (26'5" × 15'6") | |
| Primary Bedroom | Main level | 3.47 × 3.55 m (11'5" × 11'8") | |
| Bedroom 2 | Main level | 3.48 × 2.84 m (11'5" × 9'4") | |
| Bedroom 3 | Main level | 2.34 × 2.93 m (7'8" × 9'7") | |
| Bedroom 4 | Basement | 3.22 × 2.8 m (10'7" × 9'2") | |
| Recreation room | Basement | 2.59 × 2.91 m (8'6" × 9'7") | |
| Laundry room | Basement | 3.13 × 1.58 m (10'3" × 5'2") | |
| Utility room | Basement | 3.56 × 2.75 m (11'8" × 9') |
Location
Location is approximate. See nearby homes on the map
Listed by MaxWell Progressive.

REALTOR®, REALTORS®, and the REALTOR® logo are certification marks that are owned by REALTOR® Canada Inc. and licensed exclusively to The Canadian Real Estate Association (CREA). These certification marks identify real estate professionals who are members of CREA and who must abide by CREA’s By-Laws, Rules, and the REALTOR® Code. The MLS® trademark and the MLS® logo are owned by CREA and identify the professional real estate services provided by members of CREA.
The information contained on this site is based in whole or in part on information that is provided by members of The Canadian Real Estate Association, who are responsible for its accuracy. CREA reproduces and distributes this information as a service for its members and assumes no responsibility for its accuracy.
Similar homes nearby
See more in Edmonton 📷 74
$530,000
5 bd2 ba1045 ft²
5207 103 AV NW
Fulton Place, Edmonton
Detached · MLS® E4506912 · Professional Realty Group
 📷 33
$542,500
5 bd2 ba2 pk1073 ft²
5307 104 AV NW
Fulton Place, Edmonton
Detached · MLS® E4499022 · NOW Real Estate Group
 New
📷 45
$420,000
3 bd1 ba1268 ft²
6321 104 AV NW
Fulton Place, Edmonton
Fixer-upper
Detached · MLS® E4513582 · RE/MAX Elite
 📷 47
$419,900
3 bd1 ba1143 ft²
5504 105 AV NW
Fulton Place, Edmonton
Detached · MLS® E4512661 · RE/MAX Elite
 📷 22
$414,900
3 bd2 ba965 ft²
10138 62 ST NW
Fulton Place, Edmonton
Detached · MLS® E4512816 · Mozaic Realty Group
 📷 61
$399,900
3 bd1 ba2 pk1107 ft²
10432 50 ST NW
Fulton Place, Edmonton
Detached · MLS® E4509327 · RE/MAX PREFERRED CHOICE
 📷 20
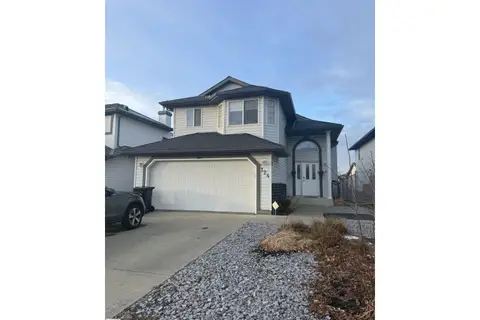
$498,000
3 bd2 ba1358 ft²
124 Ward Crescent NW NW
Wild Rose, Edmonton
Detached · MLS® E4507281 · Exp Realty
 📷 46
$498,000
6 bd3 ba1600 ft²
11102 11A AV NW
Twin Brooks, Edmonton
Detached · MLS® E4509639 · RE/MAX Real Estate